Skip main navigation
Closed
Street View
  • Price Unknown

    1600 Eastover Dr, Jackson, MS 39211

    4beds
    2,769sqft
    Residential, Single Family Residence
    Built in 1956
    1.33 Acres Lot
    $438,900 Zestimate®
    $--/sqft
    $2,884 Estimated rent

    Home value

    $438,900

    $399,000 - $478,000

    $2,884/mo

    Zestimate® history
    Loading
    Loading...

    Owner options

    List your home for rent

    $2,884/mo

    Rent Zestimate®

    Find your next renter with Zillow Rental Manager. Plus, with online applications, you can quickly screen prospective tenants – for free.

    Learn more

    $2,884/mo

    Rent Zestimate®

    Refinance and save

    Refinancing to a lower rate could help reduce your monthly payments and save thousands over the life of the loan.

    See today's rates

    Explore your selling options

    Work with a Zillow partner agent

    Leverage their expertise and Zillow's premium Showcase listings to get your home seen by more buyers.

    Get started

    List with your own agent

    Get your home in front of millions of buyers by listing it on Zillow.

    Learn how to do it

    Sell it yourself

    Take full control of how buyers see your home on Zillow by listing For Sale by Owner (FSBO).

    List your home

    What's special

    Laundry roomWooden doorsFrench-countryside homeGravel driveLarge floorLarge denCeiling windows
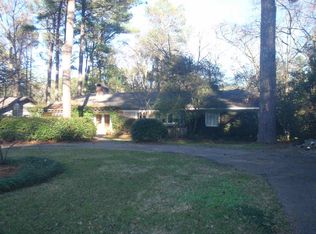
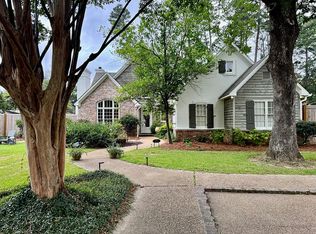
    Do not miss the opportunity to make the original LOHO home your own! This one owner estate has the option to include three lots on sought after Eastover Drive! The stately property is truly one of a kind! Immediately, guests are greeted with a beautifully, landscaped, front yard and winding, washed, gravel drive that brings you to a most inviting French-countryside home with a front porch complete with exquisite, large columns. Once through the classic, wooden doors, the grass-clothed foyer directs to both a large formal living room with a fireplace and to an informal den that exudes comfort as it is wood paneled. This den includes another fireplace and extends to the screened porch that over looks the entire back lot. This porch allows access to the backyard by way of a spiraling, wrought-iron staircase. The views from all of the rooms on the main level boast the alluring and lush yards with natural light flooding in from the large floor to ceiling windows throughout. The main floor has been freshly painted and is complete with three bedrooms. Additional 1100 heated and cooled space downstairs includes the fourth bedroom and is accompanied by a large den with a fireplace, laundry room, full bathroom and kitchenette. This den is complimented with a number of builtins and inviting views of the grand, brick patio - perfect for hosting large gatherings! The floor above the main level is about 1800 sqft and ready to be built out, with a staircase from the foyer and space allotted for several bedrooms. There are so many special details throughout this property that add to its charming character. This location is amazing, with trails leading directly to the District at Eastover and all of its amenities including boutiques and restaurants. Buyers in search of a home with a one-of-a-kind design will appreciate the distinctive architecture of 1600 Eastover Drive. The charm throughout this timeless home is unmatched and the opportunities are endless! Visit today and experience firsthand the exciting possibility to make this one-owner property your own!

    Zillow last checked:

    Listing updated:

    Listed by:

    Walton Lane 601-209-4513,

    Nix-Tann & Associates, Inc.

    Bought with:

    Shari Culver, B18001

    Nix-Tann & Associates, Inc.

    Source: MLS United,MLS#: 4051140

    Facts & features

    Interior

    Bedrooms & bathrooms
    • Bedrooms: 4
    • Bathrooms: 3
    • Full bathrooms: 3
    Heating
    • Central, Exhaust Fan, Fireplace(s)
    Cooling
    • Ceiling Fan(s), Central Air, Gas
    Appliances
    • Included: Cooktop, Double Oven
    Features
    • Breakfast Bar, Built-in Features, Ceiling Fan(s), Crown Molding, Entrance Foyer, High Ceilings, His and Hers Closets, Natural Woodwork, Primary Downstairs
    • Flooring: Carpet, Tile, Wood
    • Windows: Double Pane Windows, Storm Window(s)
    • Has fireplace: Yes
    Interior area
    • Total structure area: 2,769
    • Total interior livable area: 2,769 sqft

    Property

    Parking
    • Total spaces: 2
    • Parking features: Carport, Concrete
    • Carport spaces: 2
    Features
    • Levels: Two
    • Stories: 2
    • Patio & porch: Deck, Enclosed, Front Porch, Patio, Porch, Rear Porch, Screened
    • Exterior features: Balcony, Private Yard
    Lot
    • Size: 1.33 Acres
    • Features: Corner Lot, Front Yard, Landscaped, Open Lot
    Details
    • Parcel number: 45048

    Construction

    Type & style
    • Home type: SingleFamily
    • Architectural style: Other
    • Property subtype: Residential, Single Family Residence
    Materials
    • Brick
    • Foundation: Pilings/Steel/Wood, Slab
    • Roof: Architectural Shingles
    Condition
    • New construction: No
    • Year built: 1956

    Utilities & green energy

    • Sewer: Public Sewer
    • Water: Public
    • Utilities for property: Cable Available, Electricity Available, Water Available

    Community & neighborhood

    Location
    • Region: Jackson
    • Subdivision: Northeast Hgts

    Price history

    DateEventPrice
    8/10/2023Sold--
    Source: MLS United #4051140 Report a problem
    6/24/2023Pending sale$389,000$140/sqft
    Source: MLS United #4051140 Report a problem
    6/22/2023Listed for sale$389,000$140/sqft
    Source: MLS United #4051140 Report a problem

    Public tax history

    YearProperty taxesTax assessment
    2024-- $11,970 -71.8%
    2023$8,162 $42,432
    2022-- $42,432
    2021-- $42,432 +50.9%
    2020-- $28,125
    2019-- $28,125
    2018-- $28,125
    2017$3,804 $28,125
    2016$3,804 $28,125 +0.6%
    2015$3,804 +3.8%$27,969 +0.3%
    2014$3,665 $27,892
    2013-- $27,892
    2012-- $27,892 -2.7%
    2011-- $28,668
    2010-- $28,668
    2009-- $28,668
    2008-- $28,668 +28.9%
    2007-- $22,246
    2006-- $22,246
    2005-- $22,246
    2004-- $22,246
    2003-- $22,246
    2002-- $22,246 +12.2%
    2001-- $19,827
    2000-- $19,827

    Find assessor info on the county website

    Neighborhood: Northeast

    Nearby schools

    GreatSchools rating
    Schools provided by the listing agent
    • Elementary: Casey
    • Middle: Chastain
    • High: Murrah

    Source: MLS United. This data may not be complete. We recommend contacting the local school district to confirm school assignments for this home.