Skip main navigation
Closed
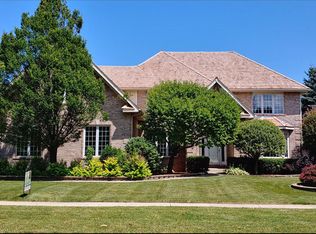
Street View
  • $1,060,000

    1600 Elderberry Dr, Libertyville, IL 60048

    4beds
    3,908sqft
    Single Family Residence
    Built in 1993
    0.4 Acres Lot
    $1,129,300 Zestimate®
    $271/sqft
    $7,106 Estimated rent

    Home value

    $1,129,300

    $1.02M - $1.25M

    $7,106/mo

    Zestimate® history
    Loading
    Loading...

    Owner options

    List your home for rent

    $7,106/mo

    Rent Zestimate®

    Find your next renter with Zillow Rental Manager. Plus, with online applications, you can quickly screen prospective tenants – for free.

    Learn more

    $7,106/mo

    Rent Zestimate®

    Refinance and save

    $7,178/mo

    Est. payment

    Refinancing to a lower rate could help reduce your monthly payments and save thousands over the life of the loan.

    See today's rates

    $7,178/mo

    Est. payment

    Explore your selling options

    Work with a Zillow partner agent

    Leverage their expertise and Zillow's premium Showcase listings to get your home seen by more buyers.

    Get started

    List with your own agent

    Get your home in front of millions of buyers by listing it on Zillow.

    Learn how to do it

    Sell it yourself

    Take full control of how buyers see your home on Zillow by listing For Sale by Owner (FSBO).

    List your home

    What's special

    Cozy fireplaceRemodeled basementLarge butler pantryIsland for additional workspaceSpacious game roomOffice with built-insExercise area
    This Home faces Northwest! Welcome to sought after Wineberry Subdivision! Close to downtown Libertyville, schools, shopping, restaurants, Adler Art Center, highways, train and so much more. As you enter this beautiful home, you'll be greeted by a graceful winding staircase, setting the elegant tone of this home. Looking to the left and right you will find a bright and inviting dining room, perfect for entertaining guests, and a spacious living room where you can relax and unwind. The impressive family room boasts a cozy fireplace and provides a lovely view of the kitchen and beautiful backyard and new deck. The kitchen is a chef's dream equipped with stainless steel appliances, an island for additional workspace, and a convenient large butler pantry. The kitchen has a large bright eating area with exterior access to a new deck, allowing for easy indoor-outdoor living and entertaining. On the main level you'll also find an office with built-ins, and a convenient laundry room, and newly remodeled half bath. Upstairs, the primary bedroom is a peaceful retreat, featuring two large walk-in closets. The lightly remodeled ensuite bathroom is bathed in natural light with a new double vanity, a walk-in shower with new doors, and a luxurious jacuzzi tub, creating your own spa. The second bedroom also boasts its own ensuite bathroom, convenient and private. The third and fourth bedrooms share a useful Jack-and-Jill bathroom. The newly remodeled basement of this home is a haven for entertainment and leisure. It features a spacious game room, an exercise area, and a recreational area. So many ways for you to enjoy the space. You can use one of the spaces as a bedroom as there is also a convenient half bath freshly remodeled. Walk outside and you will discover a beautifully landscaped spacious backyard, perfect for outdoor activities and large gatherings. The new deck provides a great space for relaxing or hosting barbecues and parties. Don't wait to make this beautiful home yours for years to come. Some updates include interior painting '24, deck '22, re-stain deck '25, light primary bath remodel '25, carpet '24, 1/2 bath total remodel '25, basement remodel '24, one furnace '24, Main floor furnace 2020, landscaping '24, Roof '21, other HVAC 2014, Kitch Granite, appl, backsplash, light fixtures '08, 4 new windows in dinette area of kitchen 2015. Verbally accepted offer, waiting on relo to sign.

    Zillow last checked:

    Listing updated:

    Listed by:

    Julie Anne 888-574-9405,

    eXp Realty

    Bought with:

    Joanne Marzano

    Coldwell Banker Realty

    Source: MRED as distributed by MLS GRID,MLS#: 12411038MLS Logo

    Facts & features

    Interior

    Bedrooms & bathrooms
    • Bedrooms: 4
    • Bathrooms: 5
    • Full bathrooms: 3
    • 1/2 bathrooms: 2
    Rooms
    • Room types: Recreation Room, Game Room, Exercise Room, Bonus Room
    Primary bedroom
    • Features: Flooring (Carpet), Window Treatments (All), Bathroom (Full, Double Sink, Whirlpool & Sep Shwr)
    • Level: Second
    • Area: 342 Square Feet
    • Dimensions: 19X18
    Bedroom 2
    • Features: Flooring (Carpet), Window Treatments (All)
    • Level: Second
    • Area: 196 Square Feet
    • Dimensions: 14X14
    Bedroom 3
    • Features: Flooring (Carpet), Window Treatments (All)
    • Level: Second
    • Area: 208 Square Feet
    • Dimensions: 16X13
    Bedroom 4
    • Features: Flooring (Carpet), Window Treatments (All)
    • Level: Second
    • Area: 238 Square Feet
    • Dimensions: 17X14
    Bonus room
    • Features: Flooring (Ceramic Tile)
    • Level: Basement
    • Area: 264 Square Feet
    • Dimensions: 22X12
    Dining room
    • Features: Flooring (Hardwood), Window Treatments (All)
    • Level: Main
    • Area: 210 Square Feet
    • Dimensions: 15X14
    Exercise room
    • Features: Flooring (Carpet), Window Treatments (All)
    • Level: Basement
    • Area: 273 Square Feet
    • Dimensions: 21X13
    Family room
    • Features: Flooring (Hardwood), Window Treatments (All)
    • Level: Main
    • Area: 320 Square Feet
    • Dimensions: 20X16
    Game room
    • Features: Flooring (Carpet)
    • Level: Basement
    • Area: 252 Square Feet
    • Dimensions: 21X12
    Kitchen
    • Features: Kitchen (Eating Area-Table Space, Island, Pantry-Butler, Granite Counters, Pantry, Updated Kitchen), Flooring (Other), Window Treatments (All)
    • Level: Main
    • Area: 300 Square Feet
    • Dimensions: 20X15
    Laundry
    • Features: Flooring (Ceramic Tile)
    • Level: Main
    • Area: 72 Square Feet
    • Dimensions: 9X8
    Living room
    • Features: Flooring (Hardwood), Window Treatments (All)
    • Level: Main
    • Area: 266 Square Feet
    • Dimensions: 19X14
    Recreation room
    • Features: Flooring (Carpet), Window Treatments (All)
    • Level: Basement
    • Area: 672 Square Feet
    • Dimensions: 32X21
    Heating
    • Natural Gas, Forced Air, Sep Heating Systems - 2+
    Cooling
    • Central Air
    Appliances
    • Included: Range, Microwave, Dishwasher, Refrigerator, Washer, Dryer, Disposal, Humidifier
    • Laundry: Main Level, Sink
    Features
    • Cathedral Ceiling(s), Built-in Features, Walk-In Closet(s), Open Floorplan, Separate Dining Room
    • Flooring: Hardwood
    • Windows: Screens, Skylight(s)
    • Basement: Finished,Full
    • Number of fireplaces: 1
    • Fireplace features: Attached Fireplace Doors/Screen, Gas Log, Gas Starter, Family Room
    Interior area
    • Total structure area: 5,845
    • Total interior livable area: 3,908 sqft

    Property

    Parking
    • Total spaces: 3
    • Parking features: Concrete, Garage Door Opener, On Site, Garage Owned, Attached, Garage
    • Attached garage spaces: 3
    • Has uncovered spaces: Yes
    Accessibility
    • Accessibility features: No Disability Access
    Features
    • Stories: 2
    • Patio & porch: Deck
    Lot
    • Size: 0.4 Acres
    • Features: Landscaped
    Details
    • Parcel number: 11083110090000
    • Special conditions: Corporate Relo
    • Other equipment: Ceiling Fan(s), Sump Pump, Backup Sump Pump;

    Construction

    Type & style
    • Home type: SingleFamily
    • Property subtype: Single Family Residence
    Materials
    • Brick, Cedar
    • Roof: Shake
    Condition
    • New construction: No
    • Year built: 1993

    Utilities & green energy

    • Electric: Circuit Breakers, Fuses
    • Sewer: Public Sewer
    • Water: Lake Michigan

    Community & HOA

    Community
    • Features: Park, Lake, Curbs, Street Lights, Street Paved
    • Security: Security System, Carbon Monoxide Detector(s)
    • Subdivision: Wineberry
    HOA
    • Has HOA: Yes
    • Services included: Other
    • HOA fee: $400 annually
    Location
    • Region: Libertyville

    Financial & listing details

    • Price per square foot: $271/sqft
    • Tax assessed value: $888,935
    • Annual tax amount: $20,719
    • Date on market: 7/9/2025
    • Listing terms: Conventional
    • Ownership: Fee Simple w/ HO Assn.

    Price history

    DateEventPrice
    8/29/2025Sold$1,060,000-3.6%$271/sqft
    Source: MRED as distributed by MLS GRID #12411038 Report a problem
    7/9/2025Listed for sale$1,100,000+41.9%$281/sqft
    Source: MRED as distributed by MLS GRID #12411038 Report a problem
    12/13/2023Sold$775,000-5.5%$198/sqft
    Source: Public Record Report a problem
    8/9/2023Price change$819,900-2.4%$210/sqft
    Source: MRED as distributed by MLS GRID #11844468 Report a problem
    7/26/2023Price change$839,900-6.7%$215/sqft
    Source: MRED as distributed by MLS GRID #11832088 Report a problem
    7/15/2023Listed for sale$899,900$230/sqft
    Source: MRED as distributed by MLS GRID #11832088 Report a problem
    7/15/2023Listing removed--
    Source: MRED as distributed by MLS GRID #11819343 Report a problem
    7/14/2023Price change$899,900-5.3%$230/sqft
    Source: MRED as distributed by MLS GRID #11819343 Report a problem
    6/28/2023Listed for sale$950,000+187.3%$243/sqft
    Source: MRED as distributed by MLS GRID #11819343 Report a problem
    11/2/1993Sold$330,666$85/sqft
    Source: Public Record Report a problem

    Public tax history

    YearProperty taxesTax assessment
    2024$22,244 +7.4%$306,771 +3.5%
    2023$20,719 +1%$296,282 +8.4%
    2022$20,519 +3.9%$273,272 +2.1%
    2021$19,752 +3.9%$267,559 +3.9%
    2020$19,007 +2.5%$257,397 +1%
    2019$18,535 -5.6%$254,950 -8%
    2018$19,643 $277,049 +3.3%
    2017$19,643 +4.2%$268,303 +5.5%
    2016$18,859 +1.1%$254,388 +7%
    2015$18,663 +0.3%$237,768 +1.4%
    2014$18,605 -3.7%$234,578 +1.1%
    2012$19,313 +2.4%$231,975 -15.6%
    2011$18,860 +1%$274,773 -4%
    2010$18,673 +3.6%$286,222 -4.6%
    2009$18,033 +3.6%$300,128 +3%
    2008$17,401 +4.7%$291,273 +3.5%
    2006$16,617 +4.3%$281,314
    2005$15,936 +7.4%--
    2004$14,843 +8.4%--
    2003$13,687 +2%--
    2002$13,418 +5.7%--
    2001$12,692 +2.6%$178,124 +2.6%
    2000$12,370 $173,627
    Find assessor info on the county website

    Neighborhood: 60048

    Nearby schools

    GreatSchools rating
    Schools provided by the listing agent
    • Elementary: Butterfield School
    • Middle: Highland Middle School
    • High: Libertyville High School
    • District: 70

    Source: MRED as distributed by MLS GRID. This data may not be complete. We recommend contacting the local school district to confirm school assignments for this home.

    Get a cash offer in 3 minutes
    Find out how much your home could sell for in as little as 3 minutes with a no-obligation cash offer.
    Estimated market value
    $1,129,300
    Get a cash offer in 3 minutes
    Find out how much your home could sell for in as little as 3 minutes with a no-obligation cash offer.
    Estimated market value
    $1,129,300