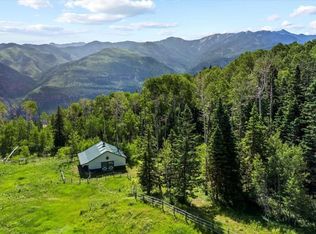
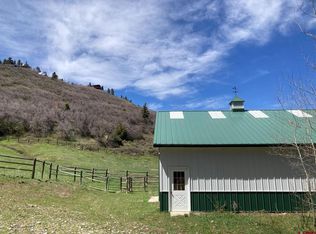
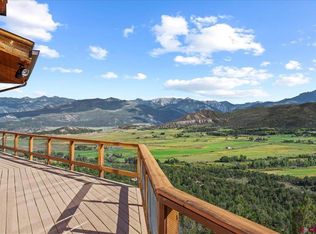
Seller is offering Owner Financing Terms of 4.99% over 10 years with 30% down. The first year the interest rate will be 0% and for years 2-10.This is an offering that is unique and majestic, and offers the possibility of a year-round multigenerational escape. There are two separate properties here, sold as one parcel, creating a mountain home of 70 acres, set midway between the iconic towns of Ridgway and Ouray, and within an easy drive of Telluride, Silverton and Montrose. The west parcel has an incredible perch overlooking the Sneffels Range mountains and down Valley toward Mt. Abram south of Ouray. This majestic home was completely redone this spring, with all new flooring, paint, kitchen counters and appliances. The layout is ideal for large groups and intergenerational setups, with the primary suite on its main level, along with impressive great room offering some of the world's finest views right from the living areas. In addition to the 4600 square feet of indoor space there's another 2000 square feet of beautifully maintained patios and decks to take in the big views. This sits on a prime 35 acre Ouray County lot that is on the south end of Park Estates, so its private access into the National Forest is just a short hike away. Year round road access provided by the Park Estates HOA allows you to use the property year round or seasonally-whatever fits your needs best. The second parcel included with this sale aligns with the west edge of the main home property, with Golden Ridge Road providing most of its border. It has multiple prime building sites, including an impressive point hanging out over the valley, which would make a tremendous perch for your new home. The property has both Sneffels Range and Valley views, and offers the best sledding hills anywhere! Its southwest portion is a beautiful pastoral valley, established with a 3 stall Morton barn and tack room. The building can be used multiple ways, but former owners used it during the summers and falls to ride in the Park Estates area, but also into the thousand of acres of Public land. While being sold together with the main home property in this listing, it is also available individually should you so choose. Because it's a totally separate property some day you could sell it off or develop it separately with a friend or family member. This is a unique opportunity to own something very special right in the heart of the Southwest Colorado area. Make your plans to come see it today
For sale
Price increase: $1.5M (10/29)
$4,400,000
1600 Elk Ridge Trl, Ridgway, CO 81432
4beds
5baths
4,631sqft
Single Family Residence
Built in 2006
70 Acres Lot
$4,213,300 Zestimate®
$950/sqft
$417/mo HOA
What's special
Majestic homeMultiple prime building sitesCompletely redone this springBest sledding hills anywhereAll new flooring
- 11 days
- 145
- 12
Likely to sell faster than
Zillow last checked:
Listing updated:
Listed by:
TODD SCHROEDEL 970-626-3555,
UNITED COUNTRY SNEFFELS REALTY
Source: GJARA,MLS#: 20253077
Facts & features
Interior
Bedrooms & bathrooms
- Bedrooms: 4
- Bathrooms: 5
Rooms
- Room types: Family Room
Primary bedroom
- Level: Main
- Dimensions: 13 X 14
Dining room
- Level: Main
- Dimensions: 10 X 13
Family room
- Level: Lower
- Dimensions: 20 X 20
Kitchen
- Level: Main
- Dimensions: 12 X 19
Laundry
- Level: Lower
- Dimensions: 7 X 8
Living room
- Level: Main
- Dimensions: 20 X 45
Heating
- Radiant Floor
Cooling
- Other, See Remarks
Appliances
- Included: Built-In Oven, Dryer, Dishwasher, Freezer, Gas Oven, Gas Range, Microwave, Refrigerator, Washer
Features
- Ceiling Fan(s), Granite Counters, Jetted Tub, Kitchen/Dining Combo, Main Level Primary, Pantry, Walk-In Closet(s), Window Treatments, Programmable Thermostat
- Flooring: Hardwood, Laminate, Tile
- Windows: Window Coverings
- Basement: Concrete
- Has fireplace: Yes
- Fireplace features: Living Room, Other, See Remarks, Wood Burning Stove
Interior area
- Total structure area: 4,631
- Total interior livable area: 4,631 sqft
Video & virtual tour
Property
Parking
- Total spaces: 2
- Parking features: Attached, Garage, Garage Door Opener
- Attached garage spaces: 2
Accessibility
- Accessibility features: None
Features
- Patio & porch: Deck, Open
- Exterior features: Other, See Remarks
- Has spa: Yes
- Fencing: None
Lot
- Size: 70 Acres
- Dimensions: 70 Acresa
- Features: Landscaped, Other, See Remarks, Wooded
Details
- Parcel number: 451709200050
- Zoning description: Residential
Construction
Type & style
- Home type: SingleFamily
- Architectural style: Other,Ranch,See Remarks
- Property subtype: Single Family Residence
Materials
- Wood Siding, Wood Frame
- Foundation: Basement, Stem Wall
- Roof: Other,See Remarks
Condition
- Year built: 2006
Utilities & green energy
- Sewer: Septic Tank
- Water: Other, See Remarks
Community & HOA
Community
- Subdivision: Park Estates
HOA
- Has HOA: Yes
- Services included: Road Maintenance, Snow Removal
- HOA fee: $2,500 semi-annually
Location
- Region: Ridgway
- Elevation: 9000
Financial & listing details
- Price per square foot: $950/sqft
- Tax assessed value: $2,159,430
- Annual tax amount: $8,060
- Date on market: 6/25/2025
Estimated market value
$4,213,300
$4.00M - $4.42M
Not available
Price history
| Date | Event | Price |
|---|---|---|
| 10/29/2026 | Price change | $4,400,000+49.2%$950/sqft |
Source: GJARA #20253077 Report a problem | ||
| 9/23/2026 | Price change | $2,950,000-10.3%$637/sqft |
Source:  CREN #823970 Report a problem | ||
| 6/23/2026 | Price change | $3,290,000-11%$710/sqft |
Source: CREN #823970 Report a problem | ||
| 6/4/2026 | Price change | $3,695,000-1.3%$798/sqft |
Source: CREN #823970 Report a problem | ||
| 5/1/2026 | Price change | $3,745,000-1.3%$809/sqft |
Source: CREN #823970 Report a problem | ||
| 4/1/2026 | Price change | $3,795,000-1.3%$819/sqft |
Source: CREN #823970 Report a problem | ||
| 3/4/2026 | Listed for sale | $3,845,000-1.3%$830/sqft |
Source: CREN #823970 Report a problem | ||
| 7/23/2025 | Price change | $3,895,000-2.5%$841/sqft |
Source: CREN #823970 Report a problem | ||
| 5/13/2025 | Listed for sale | $3,995,000+6.5%$863/sqft |
Source: CREN #823970 Report a problem | ||
| 9/9/2024 | Listing removed | $3,750,000$810/sqft |
Source: CREN #813198 Report a problem | ||
| 8/31/2024 | Price change | $3,750,000-5.1%$810/sqft |
Source: CREN #813198 Report a problem | ||
| 5/4/2024 | Listed for sale | $3,950,000+31.9%$853/sqft |
Source: CREN #813198 Report a problem | ||
| 1/1/2024 | Listing removed | -- |
Source:  TRIDEMLS #41661 Report a problem | ||
| 9/6/2023 | Price change | $2,995,000-7.8%$647/sqft |
Source: TRIDEMLS #41661 Report a problem | ||
| 6/13/2023 | Listed for sale | $3,250,000-13.3%$702/sqft |
Source: TRIDEMLS #41661 Report a problem | ||
| 1/17/2023 | Listing removed | -- |
Source: TRIDEMLS #40772 Report a problem | ||
| 6/18/2022 | Listed for sale | $3,750,000$810/sqft |
Source: TRIDEMLS #40772 Report a problem | ||
Public tax history
| Year | Property taxes | Tax assessment |
|---|---|---|
| 2025 | $8,060 +2% | $135,290 -7.3% |
| 2024 | $7,902 +65.3% | $146,000 -6% |
| 2023 | $4,780 +5.8% | $155,250 +81.9% |
| 2022 | $4,518 +27.5% | $85,370 -2.8% |
| 2021 | $3,545 | $87,850 +27.7% |
| 2020 | $3,545 +17.8% | $68,790 -0.7% |
| 2019 | $3,010 +1.1% | $69,270 +20.2% |
| 2018 | $2,978 | $57,620 |
| 2017 | -- | $57,620 +8.4% |
| 2016 | -- | $53,170 |
| 2015 | -- | $53,170 +11.5% |
| 2012 | -- | $47,700 +26.3% |
| 2011 | -- | $37,760 -19.4% |
| 2009 | -- | $46,840 |
Find assessor info on the county website
Monthly payment
Est. payment
Payment breakdown
Explore the cost of this home by adjusting the details. Changes won't be saved.Climate risks
Neighborhood: 81432
Nearby schools
Schools provided by the listing agent
- Elementary: Ouray
- Middle: Ouray
- High: Ouray
Source: GJARA. This data may not be complete. We recommend contacting the local school district to confirm school assignments for this home.
Similar homes
- $4,400,0004 bd5 ba4.6k sqft1600(2 Parcels) Elk Ridge Trail Park Estates Lots 4 and 9, Ridgway, CO 81432For Sale
 MLS ID #825828, Todd Schroedel. CREN
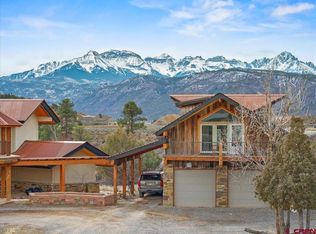
- $2,247,6004 bd5 ba4.6k sqft210 Sweetwater Drive, Ridgway, CO 81432For Sale
 MLS ID #838945, Todd Schroedel. CREN
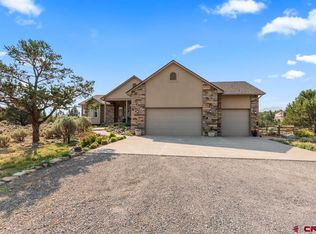
- $2,250,0004 bd3 ba3.5k sqft236 Quarter Horse Lane, Ridgway, CO 81432For Sale
 MLS ID #836717, Shawn Vang. CREN
- $2,750,0003 bd2 ba3.4k sqft12979 County Road 1, Ridgway, CO 81432For Sale
 MLS ID #832789, Judy Darwick. CREN
- $2,390,0004 bd4 ba4k sqft344 & 364 Jumping Tree Trail, Montrose, CO 81403For SaleMLS ID #836458, Kari Girard. CREN
