Welcome to 1600 Enchanted Way, a stunning estate set on over an acre in one of Lucas’s most coveted areas. Designed for multi-generational living and effortless entertaining, this exquisite home offers the perfect blend of elegance, space, and functionality. Step through the grand solid wood door into an open-concept living area, where rich hardwood floors and floor-to-ceiling windows bathe the space in natural light and provide breathtaking views of the expansive backyard. A formal office with glass French doors creates a quiet retreat for work or study. The gourmet kitchen is a chef’s dream, featuring a massive granite island, a cozy breakfast nook, and a butler’s pantry that seamlessly connects to the formal dining room—perfect for hosting. A dedicated media room, conveniently located on the stair landing, sets the scene for movie nights and gatherings. Designed for ultimate comfort and privacy, the home boasts a luxurious first-floor primary suite and a spacious in-law suite with a private bath, making it ideal for multi-generational needs. A covered porte-cochere and well-organized mudroom add everyday convenience. Enjoy the best of country living with modern conveniences in this exceptional home! Transferrable builder warranty included.
Sold
Price Unknown
1600 Enchanted Way, Lucas, TX 75002
5beds
4,683sqft
Single Family Residence
Built in 2017
1.09 Acres Lot
$1,035,500 Zestimate®
$--/sqft
$5,160 Estimated rent
Home value
$1,035,500
$973,000 - $1.11M
$5,160/mo
Zestimate® history
Owner options
List your home for rent
$5,160/mo
Rent Zestimate®
Find your next renter with Zillow Rental Manager. Plus, with online applications, you can quickly screen prospective tenants – for free.
$5,160/mo
Rent Zestimate®
Refinance and save
$767/mo
Est. payment
Refinancing to a lower rate could help reduce your monthly payments and save thousands over the life of the loan.
$767/mo
Est. payment
Explore your selling options
Work with a Zillow partner agent
Leverage their expertise and Zillow's premium Showcase listings to get your home seen by more buyers.
Get startedList with your own agent
Get your home in front of millions of buyers by listing it on Zillow.
Learn how to do itSell it yourself
Take full control of how buyers see your home on Zillow by listing For Sale by Owner (FSBO).
List your homeWhat's special
Formal officeRich hardwood floorsFloor-to-ceiling windowsExpansive backyardFormal dining roomMassive granite islandSpacious in-law suite
Zillow last checked:
Listing updated:
Listed by:
Alex Dong 0726128 972-357-6260,
eXp Realty LLC 888-519-7431,
Charlie Bui 0747399 972-624-9567,
eXp Realty LLC
Bought with:
Nafisa Dharamsi
Fathom Realty
Source: NTREIS,MLS#: 20833633
Facts & features
Interior
Bedrooms & bathrooms
- Bedrooms: 5
- Bathrooms: 5
- Full bathrooms: 4
- 1/2 bathrooms: 1
Primary bedroom
- Features: En Suite Bathroom, Garden Tub/Roman Tub, Sitting Area in Primary, Separate Shower, Walk-In Closet(s)
- Level: First
- Dimensions: 16 x 20
Bedroom
- Features: Closet Cabinetry, Ceiling Fan(s)
- Level: First
- Dimensions: 14 x 13
Bedroom
- Features: Closet Cabinetry, Ceiling Fan(s)
- Level: Second
- Dimensions: 15 x 14
Bedroom
- Features: Closet Cabinetry, Ceiling Fan(s)
- Level: Second
- Dimensions: 13 x 14
Bedroom
- Features: Closet Cabinetry, Ceiling Fan(s)
- Level: Second
- Dimensions: 14 x 17
Primary bathroom
- Features: Built-in Features, En Suite Bathroom, Sitting Area in Primary, Separate Shower
- Level: First
- Dimensions: 12 x 17
Dining room
- Dimensions: 13 x 12
Family room
- Level: First
- Dimensions: 21 x 20
Other
- Level: First
- Dimensions: 5 x 8
Other
- Level: Second
- Dimensions: 11 x 4
Other
- Level: Second
- Dimensions: 5 x 6
Game room
- Level: Second
- Dimensions: 15 x 17
Half bath
- Level: First
- Dimensions: 5 x 5
Kitchen
- Features: Built-in Features, Dual Sinks, Eat-in Kitchen, Kitchen Island, Stone Counters
- Level: First
- Dimensions: 13 x 19
Laundry
- Features: Built-in Features
- Level: First
- Dimensions: 6 x 12
Living room
- Features: Built-in Features, Fireplace
- Level: First
- Dimensions: 13 x 17
Media room
- Level: Second
- Dimensions: 14 x 17
Office
- Features: Built-in Features
- Level: First
- Dimensions: 15 x 14
Heating
- Central
Cooling
- Central Air, Ceiling Fan(s), Electric
Appliances
- Included: Double Oven, Dishwasher, Gas Cooktop, Disposal, Tankless Water Heater
- Laundry: Laundry in Utility Room
Features
- Built-in Features, Decorative/Designer Lighting Fixtures, Double Vanity, Eat-in Kitchen, Granite Counters, High Speed Internet, Kitchen Island, Open Floorplan, Walk-In Closet(s)
- Flooring: Carpet, Tile, Wood
- Has basement: No
- Number of fireplaces: 1
- Fireplace features: Gas, Living Room
Interior area
- Total interior livable area: 4,683 sqft
Property
Parking
- Total spaces: 5
- Parking features: Attached Carport, Additional Parking, Door-Multi, Off Street, Garage Faces Rear
- Attached garage spaces: 3
- Carport spaces: 2
- Covered spaces: 5
Features
- Levels: Two
- Stories: 2
- Patio & porch: Patio, Covered
- Exterior features: Barbecue, Outdoor Grill
- Pool features: None
- Fencing: None
Lot
- Size: 1.09 Acres
- Features: Acreage, Cleared
Details
- Parcel number: R1075400B00701
Construction
Type & style
- Home type: SingleFamily
- Architectural style: Contemporary/Modern,Detached
- Property subtype: Single Family Residence
Materials
- Brick, Rock, Stone
- Foundation: Slab
- Roof: Composition
Condition
- Year built: 2017
Utilities & green energy
- Sewer: Aerobic Septic
- Utilities for property: Septic Available
Community & HOA
Community
- Security: Carbon Monoxide Detector(s), Fire Alarm, Smoke Detector(s)
- Subdivision: Enchanted Creek Ph1
HOA
- Has HOA: Yes
- Services included: Maintenance Grounds
- HOA fee: $767 annually
- HOA name: Essex Association Management
- HOA phone: 972-428-2030
Location
- Region: Lucas
Financial & listing details
- Tax assessed value: $1,050,000
- Annual tax amount: $12,945
- Date on market: 2/5/2025
- Cumulative days on market: 5 days
- Listing terms: Assumable,Cash,Conventional,Contract,FHA,See Agent
Price history
| Date | Event | Price |
|---|---|---|
| 3/7/2025 | Sold | -- |
Source: NTREIS #20833633 Report a problem | ||
| 2/18/2025 | Pending sale | $1,050,000$224/sqft |
Source: NTREIS #20833633 Report a problem | ||
| 2/11/2025 | Contingent | $1,050,000$224/sqft |
Source: NTREIS #20833633 Report a problem | ||
| 2/5/2025 | Listed for sale | $1,050,000-8.7%$224/sqft |
Source: NTREIS #20833633 Report a problem | ||
| 10/5/2024 | Listing removed | $1,150,000$246/sqft |
Source: NTREIS #20708560 Report a problem | ||
| 9/30/2024 | Listed for sale | $1,150,000$246/sqft |
Source: NTREIS #20708560 Report a problem | ||
| 9/23/2024 | Listing removed | $1,150,000$246/sqft |
Source: NTREIS #20708560 Report a problem | ||
| 9/23/2024 | Price change | $1,150,000-4.2%$246/sqft |
Source: NTREIS #20708560 Report a problem | ||
| 8/27/2024 | Listed for sale | $1,200,000+4.3%$256/sqft |
Source: NTREIS #20708560 Report a problem | ||
| 7/12/2024 | Listing removed | -- |
Source: NTREIS #20641277 Report a problem | ||
| 6/11/2024 | Listed for sale | $1,150,000$246/sqft |
Source: NTREIS #20641277 Report a problem | ||
| 5/5/2024 | Listing removed | -- |
Source: NTREIS #20579484 Report a problem | ||
| 4/5/2024 | Listed for sale | $1,150,000-4.2%$246/sqft |
Source: NTREIS #20579484 Report a problem | ||
| 3/25/2024 | Listing removed | -- |
Source: NTREIS #20422129 Report a problem | ||
| 3/24/2024 | Price change | $1,199,9980%$256/sqft |
Source: NTREIS #20422129 Report a problem | ||
| 3/6/2024 | Price change | $1,199,999+9.1%$256/sqft |
Source: NTREIS #20422129 Report a problem | ||
| 2/24/2024 | Price change | $1,100,000-8.3%$235/sqft |
Source: NTREIS #20422129 Report a problem | ||
| 1/18/2024 | Price change | $1,199,999-4%$256/sqft |
Source: NTREIS #20422129 Report a problem | ||
| 12/2/2023 | Price change | $1,250,000-3.1%$267/sqft |
Source: NTREIS #20422129 Report a problem | ||
| 11/27/2023 | Price change | $1,289,8990%$275/sqft |
Source: NTREIS #20422129 Report a problem | ||
| 9/27/2023 | Price change | $1,289,900-4.5%$275/sqft |
Source: NTREIS #20422129 Report a problem | ||
| 9/2/2023 | Listed for sale | $1,350,000$288/sqft |
Source: NTREIS #20422129 Report a problem | ||
Public tax history
| Year | Property taxes | Tax assessment |
|---|---|---|
| 2025 | $13,349 +9% | $1,000,826 +10% |
| 2024 | $12,242 +6.6% | $909,842 +10% |
| 2023 | $11,487 -8.1% | $827,129 +2.6% |
| 2022 | $12,500 -1.6% | $806,054 +17.9% |
| 2021 | $12,704 +8.8% | $683,577 +9.9% |
| 2020 | $11,679 -6.1% | $622,123 -5.1% |
| 2019 | $12,439 -1.9% | $655,799 +3.7% |
| 2018 | $12,680 +19.9% | $632,650 +3.6% |
| 2017 | $10,577 | $610,811 +18.2% |
| 2016 | $10,577 | $516,819 |
Find assessor info on the county website
Neighborhood: 75002
Nearby homes
- $1,034,2004 bd3 ba4.3k sqft1510 Enchanted Way, Lucas, TX 75002Off Market
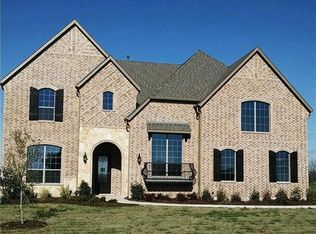
- $1,031,3005 bd4 ba4.4k sqft1610 Enchanted Way, Lucas, TX 75002Off Market
- $918,6003 bd3 ba3.1k sqft211 Lilyfield Dr, Lucas, TX 75002Off Market
- $1,077,1004 bd3 ba3.7k sqft1511 Enchanted Way, Lucas, TX 75002Off Market
- $813,1003 bd3 ba2.8k sqft1720 Sara, Lucas, TX 75002Off Market
- $839,1003 bd3 ba2.9k sqft1720 Sara Cv, Lucas, TX 75002Off Market
- $714,6005 bd3 ba2.6k sqft1620 Enchanted Way, Lucas, TX 75002Off Market
- $--5 bd6 ba5.3k sqft1500 Enchanted Way, Lucas, TX 75002Sold
Nearby schools
GreatSchools rating
- 9/10Martha Hunt Elementary SchoolGrades: K-5Distance: 2.8 mi
- 9/10Murphy Middle SchoolGrades: 6-8Distance: 3.1 mi
- 7/10C A McMillen High SchoolGrades: 9-10Distance: 2.8 mi
Schools provided by the listing agent
- Elementary: Hunt
- Middle: Murphy
- District: Plano ISD
Source: NTREIS. This data may not be complete. We recommend contacting the local school district to confirm school assignments for this home.
Get a cash offer in 3 minutes
Find out how much your home could sell for in as little as 3 minutes with a no-obligation cash offer.
Estimated market value
$1,035,500
Get a cash offer in 3 minutes
Find out how much your home could sell for in as little as 3 minutes with a no-obligation cash offer.
Estimated market value
$1,035,500
- Texas
- Collin County
- Lucas
- 75002
- 1600 Enchanted Way
