At home on its namesake street within the quintessential Fairmount neighborhood, this Fairmount Avenue foursquare residence was constructed in 1917. Located in the Near Southside area of Fort Worth, it is walking distance to multiple dining, entertainment and retail boutiques along sought-after Magnolia Avenue. The main home features 2,069SqFt with 3 bedrooms, 2 and one-half bathrooms, and beautifully designed features that help give homage to its handcrafted past. The completely renovated & fully furnished garage apartment features 522SqFt with 1 bedroom, 1 bathroom, plus on-site laundry and full kitchen. Speaking of kitchens, there is an outdoor kitchen complete with a grill, refrigerator, barstool seating and storage all under a covered pavilion ready to entertain! In addition, there is a covered deck attached to the main home for relaxing in the saltwater hot tub or enjoying the views of the lusciously landscaped backyard. Remember, Fairmount is a front porch community and offers room to lounge on the porch swing and to offer a neighbor a seat. With over 1100SqFt of covered outdoor living space, this home truly has it all! Many updates have been made which include landscaping, backyard deck, main water line, garage apartment with central HVAC, newer windows, 1-car garage and side by side parking just inside the gated driveway. Original and modern details that everyone loves are the hardwood floors, plantation shutters, lofty ceilings, living room columns, bench at the bottom of the stairs, primary bedroom with a large walk-in closet and en-suite bathroom, plus the wow-factor kitchen with gas range, quartz and butcher block countertops, island with barstool seating, and ample cabinetry storage. This fantastic location is close to parks, zoned for Lily B Clayton Elementary, and just minutes to Downtown and University Drive. This turn-key home is exceptional!
Sold
Price Unknown
1600 Fairmount Ave, Fort Worth, TX 76104
3beds
2,591sqft
Single Family Residence
Built in 1917
7,013 Square Feet Lot
$811,700 Zestimate®
$--/sqft
$3,914 Estimated rent
Home value
$811,700
$747,000 - $877,000
$3,914/mo
Zestimate® history
Owner options
List your home for rent
$3,914/mo
Rent Zestimate®
Find your next renter with Zillow Rental Manager. Plus, with online applications, you can quickly screen prospective tenants – for free.
$3,914/mo
Rent Zestimate®
Refinance and save
Refinancing to a lower rate could help reduce your monthly payments and save thousands over the life of the loan.
Explore your selling options
Work with a Zillow partner agent
Leverage their expertise and Zillow's premium Showcase listings to get your home seen by more buyers.
Get startedList with your own agent
Get your home in front of millions of buyers by listing it on Zillow.
Learn how to do itSell it yourself
Take full control of how buyers see your home on Zillow by listing For Sale by Owner (FSBO).
List your homeWhat's special
Zillow last checked:
Listing updated:
Listed by:
Carley Moore 0592647 817-523-9113,
League Real Estate 817-523-9113
Bought with:
Karly Johnston
Burt Ladner Real Estate LLC
Source: NTREIS,MLS#: 21051340
Facts & features
Interior
Bedrooms & bathrooms
- Bedrooms: 3
- Bathrooms: 3
- Full bathrooms: 2
- 1/2 bathrooms: 1
Primary bedroom
- Features: Closet Cabinetry, Ceiling Fan(s), Dual Sinks, En Suite Bathroom, Separate Shower, Walk-In Closet(s)
- Level: Second
- Dimensions: 15 x 11
Bedroom
- Features: Ceiling Fan(s), Split Bedrooms
- Level: Second
- Dimensions: 13 x 13
Bedroom
- Features: Ceiling Fan(s), Split Bedrooms
- Level: Second
- Dimensions: 12 x 9
Dining room
- Level: First
- Dimensions: 17 x 11
Half bath
- Level: First
- Dimensions: 7 x 4
Kitchen
- Features: Breakfast Bar, Built-in Features, Eat-in Kitchen, Kitchen Island, Solid Surface Counters
- Level: First
- Dimensions: 17 x 11
Living room
- Features: Ceiling Fan(s), Fireplace
- Level: First
- Dimensions: 13 x 13
Mud room
- Features: Built-in Features, Other
- Level: First
- Dimensions: 8 x 10
Utility room
- Level: First
- Dimensions: 7 x 6
Heating
- Central, Natural Gas
Cooling
- Central Air, Ceiling Fan(s), Electric, Zoned
Appliances
- Included: Some Gas Appliances, Convection Oven, Dishwasher, Disposal, Gas Range, Gas Water Heater, Microwave, Plumbed For Gas, Range, Some Commercial Grade, Tankless Water Heater, Vented Exhaust Fan
- Laundry: Washer Hookup, Dryer Hookup, ElectricDryer Hookup, Laundry in Utility Room, Stacked
Features
- Built-in Features, Decorative/Designer Lighting Fixtures, Double Vanity, Eat-in Kitchen, High Speed Internet, Kitchen Island, Open Floorplan, Paneling/Wainscoting, Cable TV, Natural Woodwork, Walk-In Closet(s)
- Flooring: Ceramic Tile, Hardwood
- Windows: Bay Window(s), Shutters, Window Coverings
- Has basement: No
- Number of fireplaces: 1
- Fireplace features: Gas Log, Living Room
Interior area
- Total interior livable area: 2,591 sqft
Property
Parking
- Total spaces: 1
- Parking features: Concrete, Door-Single, Driveway, Electric Gate, Garage Faces Front, Garage, Garage Door Opener, Gated, Off Street, Private, On Street
- Garage spaces: 1
- Has uncovered spaces: Yes
Features
- Levels: Two
- Stories: 2
- Patio & porch: Front Porch, Other, Patio, Covered, Deck
- Exterior features: Deck, Lighting, Outdoor Grill, Outdoor Kitchen, Outdoor Living Area, Other, Private Yard, Rain Gutters
- Pool features: None
- Has spa: Yes
- Spa features: Hot Tub
- Fencing: Back Yard,Electric,Fenced,Gate,Privacy,Wood
Lot
- Size: 7,013 Square Feet
- Features: Back Yard, Interior Lot, Lawn, Landscaped, Level, Native Plants, Sprinkler System, Few Trees
- Residential vegetation: Grassed
Details
- Additional structures: Guest House, Outdoor Kitchen, Other
- Parcel number: 02956977
Construction
Type & style
- Home type: SingleFamily
- Architectural style: Craftsman,Early American,Other,Traditional,Detached,Historic/Antique
- Property subtype: Single Family Residence
- Attached to another structure: Yes
Materials
- Brick, Wood Siding
- Foundation: Pillar/Post/Pier
- Roof: Composition
Condition
- Year built: 1917
Utilities & green energy
- Sewer: Public Sewer
- Water: Public
- Utilities for property: Natural Gas Available, Overhead Utilities, Sewer Available, Separate Meters, Water Available, Cable Available
Green energy
- Energy efficient items: Appliances, Thermostat, Water Heater, Windows
Community & HOA
Community
- Features: Curbs, Sidewalks
- Security: Carbon Monoxide Detector(s), Fire Alarm, Smoke Detector(s)
- Subdivision: Stewart Add
HOA
- Has HOA: No
Location
- Region: Fort Worth
Financial & listing details
- Tax assessed value: $426,666
- Annual tax amount: $11,411
- Date on market: 9/5/2025
- Cumulative days on market: 12 days
- Listing terms: Cash,Conventional,VA Loan
- Exclusions: All draperies in main home (rods will stay), TV and the TV mount in main living room. Negotiable items listed on additional info in TD.
Price history
| Date | Event | Price |
|---|---|---|
| 4/7/2026 | Listing removed | $1,600$1/sqft |
Source: Zillow Rentals Report a problem | ||
| 3/12/2026 | Listed for rent | $1,600$1/sqft |
Source: Zillow Rentals Report a problem | ||
| 9/30/2025 | Sold | -- |
Source: NTREIS #21051340 Report a problem | ||
| 9/24/2025 | Pending sale | $849,900$328/sqft |
Source: NTREIS #21051340 Report a problem | ||
| 9/17/2025 | Contingent | $849,900$328/sqft |
Source: NTREIS #21051340 Report a problem | ||
| 9/5/2025 | Listed for sale | $849,900+41.6%$328/sqft |
Source: NTREIS #21051340 Report a problem | ||
| 12/22/2022 | Sold | -- |
Source: NTREIS #20208378 Report a problem | ||
| 12/16/2022 | Pending sale | $600,000$232/sqft |
Source: NTREIS #20208378 Report a problem | ||
| 11/24/2022 | Contingent | $600,000$232/sqft |
Source: NTREIS #20208378 Report a problem | ||
| 11/18/2022 | Listed for sale | $600,000+22.6%$232/sqft |
Source: NTREIS #20208378 Report a problem | ||
| 3/3/2020 | Listing removed | $489,500$189/sqft |
Source: 6th Ave Homes #14252928 Report a problem | ||
| 1/27/2020 | Pending sale | $489,500$189/sqft |
Source: 6th Ave Homes #14252928 Report a problem | ||
| 1/3/2020 | Listed for sale | $489,500+95.9%$189/sqft |
Source: 6th Ave Homes #14252928 Report a problem | ||
| 4/24/2019 | Listing removed | $249,900$96/sqft |
Source: Better Homes and Gardens Real Estate Winans #14063771 Report a problem | ||
| 4/21/2019 | Pending sale | $249,900$96/sqft |
Source: Better Homes and Gardens Real Estate Winans #14063771 Report a problem | ||
| 4/16/2019 | Sold | -- |
Source: Agent Provided Report a problem | ||
| 4/13/2019 | Listed for sale | $249,900$96/sqft |
Source: Better Homes & Gardens, Winans #14063771 Report a problem | ||
Public tax history
| Year | Property taxes | Tax assessment |
|---|---|---|
| 2025 | $9,340 -18.1% | $426,666 -16.1% |
| 2024 | $11,411 -10.7% | $508,541 -10% |
| 2023 | $12,785 +15.6% | $565,000 +20% |
| 2022 | $11,056 -5.4% | $470,814 -0.4% |
| 2021 | $11,684 -2.6% | $472,928 +8.1% |
| 2020 | $11,998 +384.9% | $437,365 +133.2% |
| 2019 | $2,474 +7.5% | $187,552 +84.4% |
| 2018 | $2,301 +10.2% | $101,734 -24.5% |
| 2017 | $2,089 +9.7% | $134,829 +8.7% |
| 2016 | $1,904 +15% | $124,035 -9.4% |
| 2015 | $1,655 | $136,900 |
| 2014 | $1,655 | $136,900 +6.1% |
| 2013 | -- | $129,000 +2.1% |
| 2012 | -- | $126,400 +6.2% |
| 2011 | -- | $119,000 +6.7% |
| 2010 | -- | $111,500 +7.3% |
| 2009 | -- | $103,900 |
| 2008 | -- | $103,900 +4.4% |
| 2007 | -- | $99,500 +3.2% |
| 2006 | -- | $96,400 |
| 2005 | -- | $96,400 +2.2% |
| 2004 | -- | $94,300 +5.5% |
| 2003 | -- | $89,400 +13.5% |
| 2002 | -- | $78,800 +12.9% |
| 2001 | -- | $69,800 +281.4% |
| 2000 | -- | $18,300 |
Find assessor info on the county website
Neighborhood: Fairmount
Nearby homes
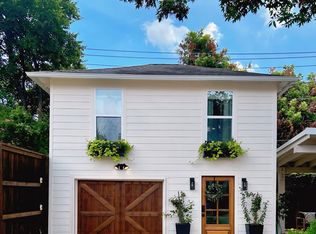
- $--1 bd1 ba510 sqft1600 Fairmount Ave #2, Fort Worth, TX 76104Off Market
- $590,1003 bd2 ba2.2k sqft1604 Fairmount Ave, Fort Worth, TX 76104Off Market

- $374,5002 bd2 ba1k sqft1514 Fairmount Ave, Fort Worth, TX 76104Off Market
- $391,5003 bd1 ba1.8k sqft1608 Fairmount Ave, Fort Worth, TX 76104Off Market
- $359,4003 bd1 ba1.3k sqft1510 Fairmount Ave, Fort Worth, TX 76104Off Market
- $473,8003 bd2 ba1.7k sqft1612 Fairmount Ave, Fort Worth, TX 76104Off Market
- $--3 bd3 ba2k sqft1504 Fairmount Ave, Fort Worth, TX 76104Sold
- $524,5003 bd2 ba1.9k sqft1517 Hurley Ave, Fort Worth, TX 76104Off Market
Nearby schools
GreatSchools rating
- 9/10De Zavala Elementary SchoolGrades: PK-5Distance: 0.4 mi
- 3/10Daggett Middle SchoolGrades: 6-8Distance: 0.6 mi
- 5/10Paschal High SchoolGrades: 9-12Distance: 1.5 mi
Schools provided by the listing agent
- Elementary: Clayton Li
- Middle: Daggett
- High: Paschal
- District: Fort Worth ISD
Source: NTREIS. This data may not be complete. We recommend contacting the local school district to confirm school assignments for this home.
Get a cash offer in 3 minutes
Find out how much your home could sell for in as little as 3 minutes with a no-obligation cash offer.
Estimated market value
$811,700
Get a cash offer in 3 minutes
Find out how much your home could sell for in as little as 3 minutes with a no-obligation cash offer.
Estimated market value
$811,700
- Texas
- Tarrant County
- Fort Worth
- 76104
- Fairmount
- 1600 Fairmount Ave
