Discover this exceptional Landon Luxury Homes Signature Series property, perfectly located in the prestigious Haggard Estates community of Central Plano. Positioned on a sought-after north-facing corner lot, this impeccably maintained 5-bedroom, 4.5-bath residence blends high-end design with everyday comfort and an abundance of natural light. The gourmet kitchen is a standout feature, boasting premium finishes, an open layout, upgraded appliances, and dual cooktop locations—including one in the laundry room—ideal for culinary enthusiasts. The furnished home office on the first floor offers immediate functionality for remote work. The open-concept living area is anchored by a striking gas fireplace, creating a warm and inviting ambiance for family and guests alike. Upstairs, enjoy a versatile layout with a dedicated study area, a media room complete with HD projector, 130-inch screen, and platform seating, plus an additional living space perfect for relaxing or entertaining. Step outside to a spacious covered patio with a natural gas hookup, overlooking a large backyard designed for gatherings or peaceful evenings. An oversized three-car garage adds generous storage and convenience. Community boasts a beautiful swimming pool and playground. Just minutes from the George Bush Tollway, this home offers luxury living in a prime location. Seller is offering a $10,000 concession to buyer with a full price offer. Schedule your private tour today and experience the best of Central Plano living. See additional list of features in supplemental documents.
Sold
Price Unknown
1600 Farmstead St, Plano, TX 75075
5beds
4,055sqft
Single Family Residence
Built in 2016
9,147 Square Feet Lot
$813,300 Zestimate®
$--/sqft
$4,594 Estimated rent
Home value
$813,300
$765,000 - $870,000
$4,594/mo
Zestimate® history
Owner options
List your home for rent
$4,594/mo
Rent Zestimate®
Find your next renter with Zillow Rental Manager. Plus, with online applications, you can quickly screen prospective tenants – for free.
$4,594/mo
Rent Zestimate®
Refinance and save
$1,200/mo
Est. payment
Refinancing to a lower rate could help reduce your monthly payments and save thousands over the life of the loan.
$1,200/mo
Est. payment
Explore your selling options
Work with a Zillow partner agent
Leverage their expertise and Zillow's premium Showcase listings to get your home seen by more buyers.
Get startedList with your own agent
Get your home in front of millions of buyers by listing it on Zillow.
Learn how to do itSell it yourself
Take full control of how buyers see your home on Zillow by listing For Sale by Owner (FSBO).
List your homeWhat's special
Gas fireplaceFurnished home officePremium finishesLarge backyardCorner lotPlatform seatingMedia room
Zillow last checked:
Listing updated:
Listed by:
Hector Pimentel 0705688 469-580-2370,
RE/MAX DFW Associates 972-312-9000
Bought with:
Muhammad Yousufzie
Citiwide Properties Corp.
Source: NTREIS,MLS#: 20920728
Facts & features
Interior
Bedrooms & bathrooms
- Bedrooms: 5
- Bathrooms: 5
- Full bathrooms: 4
- 1/2 bathrooms: 1
Primary bedroom
- Features: Ceiling Fan(s), Separate Shower, Walk-In Closet(s)
- Level: First
- Dimensions: 17 x 14
Bedroom
- Features: Walk-In Closet(s)
- Level: First
- Dimensions: 10 x 15
Bedroom
- Level: Second
- Dimensions: 16 x 11
Bedroom
- Level: Second
- Dimensions: 14 x 15
Bedroom
- Level: Second
- Dimensions: 14 x 10
Dining room
- Level: First
- Dimensions: 10 x 11
Family room
- Level: Second
- Dimensions: 20 x 17
Kitchen
- Features: Built-in Features, Granite Counters, Kitchen Island, Pantry
- Level: First
- Dimensions: 11 x 21
Laundry
- Features: Built-in Features
- Level: First
- Dimensions: 15 x 6
Living room
- Features: Ceiling Fan(s), Fireplace
- Level: First
- Dimensions: 17 x 21
Media room
- Level: Second
- Dimensions: 18 x 13
Office
- Features: Other
- Level: First
- Dimensions: 11 x 14
Heating
- Central, Electric
Appliances
- Included: Built-In Gas Range, Dishwasher, Gas Cooktop, Disposal, Microwave, Tankless Water Heater
- Laundry: Laundry in Utility Room
Features
- Built-in Features, Granite Counters, Kitchen Island, Open Floorplan, Pantry, Walk-In Closet(s)
- Flooring: Carpet, Tile, Wood
- Windows: Window Coverings
- Has basement: No
- Number of fireplaces: 1
- Fireplace features: Gas
Interior area
- Total interior livable area: 4,055 sqft
Property
Parking
- Total spaces: 3
- Parking features: Concrete
- Attached garage spaces: 3
Features
- Levels: Two
- Stories: 2
- Patio & porch: Covered
- Pool features: None, Community
- Fencing: Back Yard,Fenced
Lot
- Size: 9,147 Square Feet
- Features: Corner Lot, Subdivision
Details
- Parcel number: R1066500F00101
- Other equipment: Home Theater
Construction
Type & style
- Home type: SingleFamily
- Architectural style: Detached
- Property subtype: Single Family Residence
Materials
- Stucco
- Foundation: Slab
Condition
- Year built: 2016
Utilities & green energy
- Sewer: Public Sewer
- Water: Public
- Utilities for property: Sewer Available, Water Available
Community & HOA
Community
- Features: Playground, Pool
- Security: Security System, Carbon Monoxide Detector(s), Smoke Detector(s)
- Subdivision: Haggard Estates Ph Two
HOA
- Has HOA: Yes
- Services included: All Facilities
- HOA fee: $1,200 annually
- HOA name: WP Residential Community
- HOA phone: 972-943-2800
Location
- Region: Plano
Financial & listing details
- Tax assessed value: $851,670
- Annual tax amount: $13,356
- Date on market: 5/6/2025
- Cumulative days on market: 96 days
- Listing terms: Cash,Conventional
Price history
| Date | Event | Price |
|---|---|---|
| 9/12/2025 | Sold | -- |
Source: NTREIS #20920728 Report a problem | ||
| 8/16/2025 | Pending sale | $850,000$210/sqft |
Source: NTREIS #20920728 Report a problem | ||
| 8/11/2025 | Contingent | $850,000$210/sqft |
Source: NTREIS #20920728 Report a problem | ||
| 7/28/2025 | Price change | $850,000-2.3%$210/sqft |
Source: NTREIS #20920728 Report a problem | ||
| 7/14/2025 | Listed for sale | $870,000$215/sqft |
Source: NTREIS #20920728 Report a problem | ||
| 7/11/2025 | Contingent | $870,000$215/sqft |
Source: NTREIS #20920728 Report a problem | ||
| 6/9/2025 | Price change | $870,000-2.2%$215/sqft |
Source: NTREIS #20920728 Report a problem | ||
| 5/6/2025 | Listed for sale | $890,000+50.1%$219/sqft |
Source: NTREIS #20920728 Report a problem | ||
| 8/15/2016 | Listing removed | $592,990$146/sqft |
Source: Neuhaus Realty Group LLC #13260711 Report a problem | ||
| 3/7/2016 | Pending sale | $592,990$146/sqft |
Source: Neuhaus Realty Group LLC #13260711 Report a problem | ||
| 3/7/2016 | Listed for sale | $592,990$146/sqft |
Source: Neuhaus Realty Group LLC #13260711 Report a problem | ||
Public tax history
| Year | Property taxes | Tax assessment |
|---|---|---|
| 2025 | $12,141 +5.9% | $851,670 +7.8% |
| 2024 | $11,466 +5.9% | $790,000 +6.2% |
| 2023 | $10,830 -7.5% | $744,150 +10% |
| 2022 | $11,704 +2.1% | $676,500 +10% |
| 2021 | $11,466 -1.1% | $615,000 -0.6% |
| 2020 | $11,595 -4.2% | $619,012 -3.3% |
| 2019 | $12,098 -4.7% | $640,000 +0.9% |
| 2018 | $12,697 +451.6% | $634,000 +6.3% |
| 2017 | $2,302 | $596,336 +471.9% |
| 2016 | $2,302 | $104,280 |
| 2015 | -- | $104,280 |
Find assessor info on the county website
Neighborhood: West Park
Nearby homes
- $761,5003 bd3 ba3.5k sqft1604 Farmstead St, Plano, TX 75075Off Market
- $804,9004 bd5 ba3.8k sqft1608 Farmstead St, Plano, TX 75075Off Market

- $1,000,8005 bd5 ba4.9k sqft1601 Harrington Dr, Plano, TX 75075Off Market
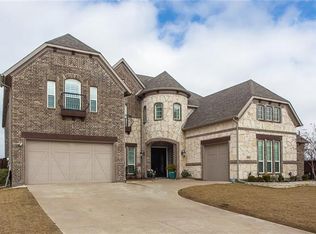
- $1,039,3005 bd4 ba4.5k sqft1605 Harrington Dr, Plano, TX 75075Off Market
- $731,0005 bd4 ba3.6k sqft1612 Farmstead St, Plano, TX 75075Off Market
- $931,700-- bd-- ba4.2k sqft2545 Thresher Cir, Plano, TX 75075Off Market
- $979,7004 bd4 ba4.9k sqft1609 Harrington Dr, Plano, TX 75075Off Market
- $834,5005 bd5 ba3.9k sqft2549 Thresher Cir, Plano, TX 75075Off Market
Nearby schools
GreatSchools rating
- 8/10Harrington Elementary SchoolGrades: K-5Distance: 0.1 mi
- 9/10Haggard Middle SchoolGrades: 6-8Distance: 1.3 mi
- 7/10Vines High SchoolGrades: 9-10Distance: 1.4 mi
Schools provided by the listing agent
- Elementary: Harrington
- Middle: Carpenter
- District: Plano ISD
Source: NTREIS. This data may not be complete. We recommend contacting the local school district to confirm school assignments for this home.
Get a cash offer in 3 minutes
Find out how much your home could sell for in as little as 3 minutes with a no-obligation cash offer.
Estimated market value
$813,300
Get a cash offer in 3 minutes
Find out how much your home could sell for in as little as 3 minutes with a no-obligation cash offer.
Estimated market value
$813,300
- Texas
- Collin County
- Plano
- 75075
- West Park
- 1600 Farmstead St
