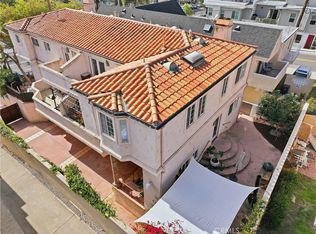
Pride of ownership shines throughout this truly unique, family-owned duplex—cherished and carefully maintained by the original owner since 1987. The property is thoughtfully configured as a spacious 3-bedroom, townhome-style main residence paired with a separate 2-bedroom, 2-bath apartment—ideal for multi-generational living, a private guest/home-office setup, or living in one unit while renting the other. A discreet connecting door (created from the main home’s third bedroom into the apartment’s enclosed front patio) offers convenient access while preserving privacy; prefer two fully separate units? The seller is willing to remove the door at the buyer’s request. Each home enjoys its own living area, kitchen, laundry, en-suite primary bedroom, private yard, and an attached two-car garage.
Beyond the versatile layout, this property is full of delightful surprises. Look for the dual showerheads (a fun discovery for your showing!), and check out the bonus loft carved from attic space in the apartment’s smaller bedroom—perfect for a reading nook, play area, or extra storage. The charming passage between the two residences is the kind of feature you simply won’t find in a typical duplex.
For investors and owner-occupants alike, the numbers and the lifestyle flexibility are compelling: estimated pro-forma rents are approximately $6,500 for the larger townhome-style unit and $4,500 for the 2-bedroom apartment. Whether you’re seeking income potential, space for extended family, or a one-of-a-kind property that adapts as your needs change, this duplex delivers. Opportunities like this don’t come along often—schedule a tour and experience it in person.
Sold for $1,850,000
Listed by: Vista Sotheby's International Realty • Vicki Goorchenko • Contact: 310-710-8053
Bought with: Vista Sotheby's International Realty
$1,850,000
1600 Flagler Ln, Redondo Beach, CA 90278
5beds
3,101sqft
Duplex
Built in 1986
5,003 Square Feet Lot
$1,850,100 Zestimate®
$597/sqft
$7,771 Estimated rent
Home value
$1,850,100
$1.68M - $2.04M
$7,771/mo
Zestimate® history
Owner options
List your home for rent
$7,771/mo
Rent Zestimate®
Find your next renter with Zillow Rental Manager. Plus, with online applications, you can quickly screen prospective tenants – for free.
$7,771/mo
Rent Zestimate®
Refinance and save
$11,736/mo
Est. payment
Refinancing to a lower rate could help reduce your monthly payments and save thousands over the life of the loan.
$11,736/mo
Est. payment
Explore your selling options
Work with a Zillow partner agent
Leverage their expertise and Zillow's premium Showcase listings to get your home seen by more buyers.
Get startedList with your own agent
Get your home in front of millions of buyers by listing it on Zillow.
Learn how to do itSell it yourself
Take full control of how buyers see your home on Zillow by listing For Sale by Owner (FSBO).
List your homeWhat's special
Attached two-car garageDual showerheads
Zillow last checked:
Listing updated:
Listed by:
Vicki Goorchenko DRE #00705455 310-710-8053,
Vista Sotheby's International Realty
Bought with:
Vicki Goorchenko, DRE #00705455
Vista Sotheby's International Realty
Source: CRMLS,MLS#: PV26093107 Originating MLS: California Regional MLS
Originating MLS: California Regional MLSFacts & features
Interior
Bedrooms & bathrooms
- Bedrooms: 5
- Bathrooms: 5
- Full bathrooms: 4
- 1/2 bathrooms: 1
- Main level bathrooms: 1
Rooms
- Room types: Bedroom, Center Hall, Entry/Foyer, Kitchen, Laundry, Loft, Living Room, Primary Bedroom, Other, Sunroom, Dining Room
Primary bedroom
- Features: Multiple Primary Suites
Bedroom
- Features: All Bedrooms Up
Bathroom
- Features: Bathroom Exhaust Fan, Bathtub, Dual Sinks, Multiple Shower Heads, Remodeled, Separate Shower, Tub Shower
Other
- Features: Dressing Area
Kitchen
- Features: Built-in Trash/Recycling, Tile Counters
Heating
- Central
Cooling
- None
Appliances
- Included: Dishwasher, Disposal, Gas Range, Gas Water Heater, Refrigerator, Trash Compactor, Water Heater, Dryer, Washer
- Laundry: Inside, Laundry Closet, In Garage, See Remarks
Features
- Breakfast Bar, Built-in Features, Balcony, Block Walls, Ceiling Fan(s), Ceramic Counters, Cathedral Ceiling(s), Separate/Formal Dining Room, High Ceilings, In-Law Floorplan, Pantry, Recessed Lighting, Storage, Two Story Ceilings, Bar, All Bedrooms Up, Dressing Area, Loft, Multiple Primary Suites, Primary Suite
- Flooring: Carpet, Laminate, Tile
- Doors: French Doors, Mirrored Closet Door(s)
- Windows: Blinds
- Has fireplace: Yes
- Fireplace features: Living Room, Raised Hearth
- Common walls with other units/homes: 1 Common Wall,No One Above,No One Below
Interior area
- Total interior livable area: 3,101 sqft
Property
Parking
- Total spaces: 9
- Parking features: Door-Multi, Direct Access, Garage Faces Front, Garage, Garage Door Opener, One Space
- Attached garage spaces: 4
- Uncovered spaces: 5
Accessibility
- Accessibility features: Grab Bars
Features
- Levels: Two
- Stories: 2
- Entry location: ground level
- Patio & porch: Covered, Enclosed, Front Porch, Open, Patio
- Pool features: None
- Spa features: None
- Fencing: Block,Glass,Wood
- Has view: Yes
- View description: Neighborhood, Trees/Woods
Lot
- Size: 5,003 Square Feet
- Features: Back Yard, Corner Lot, Front Yard, Garden, Lawn, Landscaped, Near Park, Near Public Transit, Sloped Up
Details
- Parcel number: 4156014013
- Zoning: RBR-3
- Special conditions: Trust
Construction
Type & style
- Home type: SingleFamily
- Architectural style: Contemporary
- Property subtype: Duplex
- Attached to another structure: Yes
Materials
- Roof: Shingle
Condition
- Updated/Remodeled
- New construction: No
- Year built: 1986
Utilities & green energy
- Sewer: Public Sewer
- Water: Public
Community & HOA
Community
- Features: Curbs, Storm Drain(s), Street Lights, Suburban, Sidewalks, Park
- Security: Carbon Monoxide Detector(s), Smoke Detector(s)
Location
- Region: Redondo Beach
Financial & listing details
- Price per square foot: $597/sqft
- Date on market: 5/5/2026
- Cumulative days on market: 7 days
- Listing terms: Cash,Cash to New Loan
- Inclusions: Refrigerators, stoves, washer/dryer for Main home
Price history
| Date | Event | Price |
|---|---|---|
| 6/11/2026 | Sold | $1,850,000+5.7%$597/sqft |
Source:  CRMLS #PV26093107 Report a problem CRMLS #PV26093107 Report a problem | ||
| 5/28/2026 | Pending sale | $1,750,000$564/sqft |
Source: CRMLS #PV26093107 Report a problem | ||
| 5/13/2026 | Contingent | $1,750,000$564/sqft |
Source: CRMLS #PV26093107 Report a problem | ||
| 5/5/2026 | Listed for sale | $1,750,000$564/sqft |
Source: CRMLS #PV26093219 Report a problem | ||
Public tax history
Tax history is unavailable.
Neighborhood: 90278
Nearby homes
- $1,850,0005 bd5 ba3.1k sqft1901 Grant Ave, Redondo Beach, CA 90278Sold
- $2,237,8004 bd6 ba2.7k sqft1603 Flagler Ln, Redondo Beach, CA 90278Off Market
- $1,340,0003 bd2 ba1.7k sqft1903 Grant Ave #B, Redondo Beach, CA 90278Sold
- $1,172,5003 bd2 ba1.5k sqft1903 Grant Ave #A, Redondo Beach, CA 90278Off Market
- $---- sqft1903 Grant Ave, Redondo Beach, CA 90278Off Market
- $2,327,8004 bd6 ba2.9k sqft1605 Flagler Ln, Redondo Beach, CA 90278Off Market
- $889,3001 bd1 ba590 sqft1900 Grant Ave, Redondo Beach, CA 90278Off Market
- $2,102,1004 bd3 ba2.6k sqft1604 Flagler Ln, Redondo Beach, CA 90278Off Market
Nearby schools
GreatSchools rating
- 9/10Birney Elementary SchoolGrades: K-5Distance: 0.2 mi
- 8/10Adams Middle SchoolGrades: 6-8Distance: 0.9 mi
- 10/10Redondo Union High SchoolGrades: 9-12Distance: 1.7 mi
Schools provided by the listing agent
- Elementary: Birney
- High: Redondo Union
Source: CRMLS. This data may not be complete. We recommend contacting the local school district to confirm school assignments for this home.
Get a cash offer in 3 minutes
Find out how much your home could sell for in as little as 3 minutes with a no-obligation cash offer.
Estimated market value
$1,850,100
Get a cash offer in 3 minutes
Find out how much your home could sell for in as little as 3 minutes with a no-obligation cash offer.
Estimated market value
$1,850,100
- California
- Los Angeles County
- Redondo Beach
- 90278
- 1600 Flagler Ln
Nearby cities
Nearby zip codes
Other Redondo Beach Topics
