Beautiful new construction featuring 4 bedrooms, 2 bathrooms, and an open-concept layout designed for modern living. The spacious kitchen includes a large island and a large pantry, offering extra storage. The private primary suite features a walk-in closet and en-suite bath, while three additional bedrooms provide flexibility for family, guests, or a home office. Quality finishes, energy-efficient features, and a functional floor plan make this home the perfect blend of style and comfort for the busy family. Use builders preferred lender and receive up to $10,000 in flex cash. If any other lender is used flex cash will be less.
New construction
$279,709
1600 Fox Hollow Ave, Amarillo, TX 79108
4beds
1,747sqft
Single Family Residence
Built in 2026
-- sqft lot
$279,600 Zestimate®
$160/sqft
$-- HOA
What's special
Quality finishesFunctional floor planSpacious kitchenWalk-in closetEnergy-efficient featuresLarge islandPrivate primary suite
- 14 days |
- 444 |
- 34 |
Zillow last checked:
Listing updated:
Listed by:
Holly Bryant 806-290-5420,
Palo Duro Real Estate
Source: AMMLS,MLS#: 26-6313
Facts & features
Interior
Bedrooms & bathrooms
- Bedrooms: 4
- Bathrooms: 2
- Full bathrooms: 2
Rooms
- Room types: Living Areas, Dining Room - Kit Cm, Utility Room
Bedroom 2
- Area: 127.44
- Dimensions: 11.8 x 10.8
Bedroom 3
- Area: 121
- Dimensions: 11 x 11
Bedroom 4
- Description: could be an office
- Area: 119.9
- Dimensions: 10.9 x 11
Dining room
- Area: 79.8
- Dimensions: 10.5 x 7.6
Other
- Area: 184.32
- Dimensions: 14.4 x 12.8
Kitchen
- Area: 133.75
- Dimensions: 10.7 x 12.5
Living room
- Area: 343.98
- Dimensions: 18.2 x 18.9
Heating
- Electric
Cooling
- Central Air, Electric
Appliances
- Included: Disposal, Range, Microwave, Dishwasher
- Laundry: Laundry Room, Hook-Up Electric
Features
- Pantry
Interior area
- Total structure area: 1,747
- Total interior livable area: 1,747 sqft
Property
Parking
- Total spaces: 2
- Parking features: Garage Door Opener
- Attached garage spaces: 2
Features
- Levels: One
- Fencing: Wood
Details
- Parcel number: 309946
- Zoning description: 0300 - NE Amarillo in City Limits
Construction
Type & style
- Home type: SingleFamily
- Property subtype: Single Family Residence
Materials
- Wood Frame, Brick
- Foundation: Slab
- Roof: Composition
Condition
- New construction: Yes
- Year built: 2026
Details
- Builder name: N&B HOMES
Utilities & green energy
- Sewer: Public Sewer
- Water: City
Community & HOA
HOA
- Has HOA: No
Location
- Region: Amarillo
Financial & listing details
- Price per square foot: $160/sqft
- Date on market: 8/6/2026
- Listing terms: VA Loan,FHA,Conventional
Estimated market value
$279,600
$266,000 - $294,000
Not available
Price history
| Date | Event | Price |
|---|---|---|
| 8/6/2026 | Listed for sale | $279,709$160/sqft |
Source:  AMMLS #26-6313 Report a problem AMMLS #26-6313 Report a problem | ||
Public tax history
Tax history is unavailable.
Monthly payment
Est. payment
Payment breakdown
Explore the cost of this home by adjusting the details. Changes won't be saved.Climate risks
Neighborhood: 79108
Nearby schools
GreatSchools rating
- NAWillow Vista Early Childhood AcademyGrades: PK-1Distance: 1.3 mi
- 5/10River Road MiddleGrades: 6-8Distance: 2.9 mi
- 2/10River Road High SchoolGrades: 9-12Distance: 2.9 mi
- $302,2984 bd3 ba1.8k sqft1602 Fox Hollow Ave, Amarillo, TX 79108New Construction

- $38,160-- bd-- ba-- sqftE St Francis Ave, Amarillo, TX 79108Off Market
- $--4 bd2 ba1.7k sqft1501 Fox Hunt Ave, Amarillo, TX 79108Sold
- $269,0003 bd2 ba1.7k sqft5608 Fox Den Ave, Amarillo, TX 79108Pending

- $279,600-- bd-- ba-- sqft1806 Fox Hunt Ave, Channing, TX 79018Off Market
- $240,2003 bd2 ba1.4k sqft1703 Fox Hollow Ave, Amarillo, TX 79108Off Market
- $278,400-- bd-- ba-- sqft1804 Fox Hunt Ave, Amarillo, TX 79108Off Market
- $263,0003 bd2 ba1.6k sqft1803 Fox Hunt Ave, Amarillo, TX 79108Off Market
A local agent can set up tours, give advice and negotiate with sellers.
A local lender can help you make sure your offer is ready when you are.
Similar homes
- $302,2984 bd3 ba1.8k sqft1602 Fox Hollow Ave, Amarillo, TX 79108New Construction
 MLS ID #26-6305, Holly Bryant, Palo Duro Real Estate. AMMLS
 - $315,0003 bd2 ba1.4k sqft1402 Cabernet Way, Amarillo, TX 79124New Construction
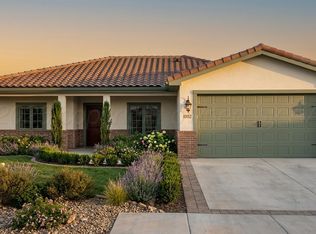 MLS ID #26-6259, Lori Horner Realty Group, Lori Horner Realty Group. AMMLS
 - $315,0003 bd2 ba1.7k sqft1207 Pinot Blvd, Amarillo, TX 79124New Construction
 MLS ID #26-6251, Lori Horner Realty Group, Lori Horner Realty Group. AMMLS
 - from $288,0004 bd2 ba1.6k sqftNew Mexico Plan, Beacon Pointe, Amarillo, TX 79118New Construction
 Bluehaven Homes
 - $324,0003 bd2 ba1.5k sqft1205 Pinot Blvd, Amarillo, TX 79124New ConstructionMLS ID #26-6258, Lori Horner Realty Group, Lori Horner Realty Group. AMMLS
- from $283,9504 bd2 ba1.6k sqftCamila Plan, Homestead, Amarillo, TX 79124New ConstructionBetenbough Homes
- $269,0003 bd2 ba1.4k sqft9607 Asher Ave, Amarillo, TX 79119For SaleMLS ID #26-6501, Brittaney Bailey, Our Texas Real Estate. AMMLS
- from $278,9504 bd2 ba1.6k sqftCamila Plan, Beacon Pointe, Amarillo, TX 79118New ConstructionBetenbough Homes
- $290,0003 bd2 ba1.6k sqft1903 Living Water Dr, Amarillo, TX 79118New ConstructionMLS ID #26-6021, Erin Wilson, Keller Williams Realty Amarillo. AMMLS
- from $297,0003 bd2 ba1.6k sqftKansas Plan, Hillside Terrace, Amarillo, TX 79119New ConstructionBluehaven Homes
- $272,0004 bd2 ba1.6k sqft4206 Sunset St, Amarillo, TX 79118New ConstructionAMMLS
- $297,0003 bd2 ba1.7k sqft6508 Nancy Ellen St, Amarillo, TX 79106For SaleMLS ID #26-5833, Kimberly Crockett, Keller Williams Realty Amarillo. AMMLS
- $289,0004 bd2 ba1.7k sqft4411 Houlette St, Amarillo, TX 79118New ConstructionAMMLS
- from $306,0003 bd2 ba1.7k sqftCharleston Plan, Heritage Hills, Amarillo, TX 79119New ConstructionBluehaven Homes
- $281,2503 bd2 ba1.5k sqft4409 Monarch St, Amarillo, TX 79118New ConstructionBluehaven Homes
- $301,0003 bd2 ba1.7k sqft1809 Living Water Dr, Amarillo, TX 79118New ConstructionMLS ID #26-5822, Ayvrie Dixon, Green Door Group, LLC. AMMLS
- $298,1104 bd2 ba1.6k sqft9101 Prairieland Dr, Amarillo, TX 79124New ConstructionBetenbough Homes
- from $301,5004 bd2 ba1.6k sqftOhio Plan, Hillside Terrace, Amarillo, TX 79119New ConstructionBluehaven Homes
- $285,0003 bd2 ba1.6k sqft7502 Arlo Dr, Amarillo, TX 79119New ConstructionMLS ID #26-6254, Amarillo Team, RockOne Realty, LLC. AMMLS
- from $285,9504 bd2 ba1.6k sqftLily Plan, Homestead, Amarillo, TX 79124New ConstructionBetenbough Homes
