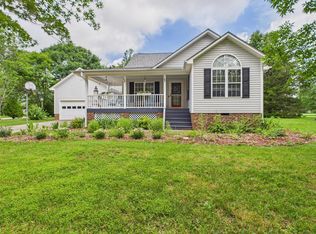
Welcome to 1600 Frazier Ridge Lane, a 3-bedroom, 2.5-bath home situated on a private 0.92-acre corner lot with updates and flexible living space throughout! The fully remodeled kitchen features granite countertops, tile backsplash, stainless steel appliances, ample cabinetry, and two pantry spaces, with an easy flow into the dining area and family room. Spacious living areas and bedrooms provide plenty of room throughout, while a versatile bonus/flex space is ideal for a home office, playroom, hobby space, or additional living area. Outside, enjoy a partially fenced backyard with plenty of room to play, entertain, or simply enjoy the privacy. Located just off Lebanon Road in Orange County; only 8 minutes to Downtown Mebane, 12 minutes to Downtown Hillsborough, and with easy access to I-85/I-40. A one-owner home since 2001 and ready for its next chapter!
Sold for $408,000
$408,000
1600 Frazier Ridge Ln, Mebane, NC 27302
3beds
1,864sqft
Single Family Residence
Built in 2001
0.92 Acres Lot
$408,100 Zestimate®
$219/sqft
$2,096 Estimated rent
Home value
$408,100
$388,000 - $429,000
$2,096/mo
Zestimate® history
Owner options
List your home for rent
$2,096/mo
Rent Zestimate®
Find your next renter with Zillow Rental Manager. Plus, with online applications, you can quickly screen prospective tenants – for free.
$2,096/mo
Rent Zestimate®
Refinance and save
$2,618/mo
Est. payment
Refinancing to a lower rate could help reduce your monthly payments and save thousands over the life of the loan.
$2,618/mo
Est. payment
Explore your selling options
Work with a Zillow partner agent
Leverage their expertise and Zillow's premium Showcase listings to get your home seen by more buyers.
Get startedList with your own agent
Get your home in front of millions of buyers by listing it on Zillow.
Learn how to do itSell it yourself
Take full control of how buyers see your home on Zillow by listing For Sale by Owner (FSBO).
List your homeWhat's special
Two pantry spacesGranite countertopsTile backsplashFully remodeled kitchenAmple cabinetryStainless steel appliances
Zillow last checked:
Listing updated:
Listed by:
Victoria Knight McKee 919-619-9209,
Re/MaxDiamond Realty
Bought with:
Courtney LaMotte, 333088
DASH Carolina
Source: Doorify MLS,MLS#: 10191858
Facts & features
Interior
Bedrooms & bathrooms
- Bedrooms: 3
- Bathrooms: 3
- Full bathrooms: 2
- 1/2 bathrooms: 1
- Main level bathrooms: 1
Primary bedroom
- Level: Second
- Area: 21546 Square Feet
- Dimensions: 162.0 x 133.0
Bedroom 2
- Level: Second
- Area: 11830 Square Feet
- Dimensions: 910.0 x 13.0
Bedroom 3
- Level: Second
- Area: 9595 Square Feet
- Dimensions: 101.0 x 95.0
Bonus room
- Level: Second
- Area: 303920 Square Feet
- Dimensions: 1310.0 x 232.0
Dining room
- Level: Main
- Area: 18165 Square Feet
- Dimensions: 15.0 x 1211.0
Kitchen
- Level: Main
- Area: 147742 Square Feet
- Dimensions: 122.0 x 1211.0
Living room
- Level: Main
- Area: 3082 Square Feet
- Dimensions: 23.0 x 134.0
Mud room
- Level: Main
- Area: 9494 Square Feet
- Dimensions: 101.0 x 94.0
Heating
- Heat Pump
Cooling
- Central Air, Other
Appliances
- Included: Built-In Electric Oven, Convection Oven, Dishwasher, Electric Cooktop, Induction Cooktop, Microwave, Refrigerator, Stainless Steel Appliance(s), Washer/Dryer, Water Heater
- Laundry: Laundry Closet, Lower Level
Features
- Ceiling Fan(s), Crown Molding, Entrance Foyer, Eat-in Kitchen, Granite Counters, His and Hers Closets, Kitchen Island, Pantry, Recessed Lighting, Tray Ceiling(s), Kitchen/Dining Room Combination, Living/Dining Room Combination, Bathtub/Shower Combination, Room Over Garage, Smooth Ceilings
- Flooring: Carpet, Hardwood, Tile
- Number of fireplaces: 1
- Fireplace features: Gas Log, Living Room
Interior area
- Total structure area: 1,864
- Total interior livable area: 1,864 sqft
- Finished area above ground: 1,864
- Finished area below ground: 0
Property
Parking
- Total spaces: 4
- Parking features: Concrete, Driveway, Garage Faces Side, Garage, Garage Door Opener, Outside, Parking Pad
- Garage spaces: 2
- Uncovered spaces: 2
Features
- Levels: Multi/Split,Two
- Stories: 2
- Patio & porch: Deck, Front Porch, Porch, Rear Porch
- Exterior features: Private Yard, Fenced Yard
- Fencing: Back Yard,Partial
Lot
- Size: 0.92 Acres
Details
- Parcel number: 9835777907
- Zoning: R1
- Special conditions: Standard
- Other equipment: Other
Construction
Type & style
- Home type: SingleFamily
- Architectural style: Traditional
- Property subtype: Single Family Residence
Materials
- Vinyl Siding
- Foundation: Brick/Mortar, Combination, Pillar/Post/Pier, Crawlspace
- Roof: Architectural Shingle
Condition
- New construction: No
- Year built: 2001
Utilities & green energy
- Sewer: Septic Tank
- Water: Public
- Utilities for property: Electricity Connected, Sewer Connected, Water Connected
Community & HOA
Community
- Subdivision: Fieldview
HOA
- Has HOA: No
Location
- Region: Mebane
Financial & listing details
- Price per square foot: $219/sqft
- Tax assessed value: $314,100
- Annual tax amount: $2,268
- Date on market: 9/10/2026
- Listing agreement: Exclusive Right To Sell
- Listing terms: Cash,Conventional,VA Loan
- Road surface type: Paved
Price history
| Date | Event | Price |
|---|---|---|
| 10/12/2026 | Sold | $408,000+0.7%$219/sqft |
Source:  Doorify MLS #10191858 Report a problem Doorify MLS #10191858 Report a problem | ||
| 9/13/2026 | Pending sale | $405,000$217/sqft |
Source: Doorify MLS #10191858 Report a problem | ||
| 9/10/2026 | Listed for sale | $405,000+145.5%$217/sqft |
Source: Doorify MLS #10191858 Report a problem | ||
| 5/17/2002 | Sold | $165,000$89/sqft |
Source: Public Record Report a problem | ||
Public tax history
| Year | Property taxes | Tax assessment |
|---|---|---|
| 2026 | $2,544 +5.7% | $314,100 |
| 2025 | $2,407 +20.8% | $314,100 +63.7% |
| 2024 | $1,992 +2.5% | $191,900 |
| 2023 | $1,943 +2.4% | $191,900 |
| 2022 | $1,897 +2.4% | $191,900 |
| 2021 | $1,853 +1.7% | $191,900 +6.8% |
| 2020 | $1,823 | $179,600 |
| 2018 | $1,823 +2.3% | $179,600 |
| 2017 | $1,781 -14.6% | $179,600 -14% |
| 2016 | $2,086 | $208,739 |
| 2015 | $2,086 +1% | $208,739 |
| 2014 | $2,066 | $208,739 |
| 2013 | -- | $208,739 |
| 2012 | -- | $208,739 |
| 2011 | -- | $208,739 |
| 2010 | -- | $208,739 |
| 2009 | -- | $208,739 +15.4% |
| 2008 | $1,794 +5% | $180,836 |
| 2007 | $1,709 +7.7% | $180,836 |
| 2006 | $1,587 | $180,836 |
| 2005 | $1,587 +4.2% | $180,836 +10% |
| 2004 | $1,523 +5% | $164,359 |
| 2003 | $1,450 | $164,359 |
Find assessor info on the county website
Neighborhood: 27302
Nearby homes
- $299,5003 bd2 ba1.2k sqft1612 Frazier Ridge Ln, Mebane, NC 27302Off Market
- $325,0003 bd2 ba1.2k sqft5309 Meadow Field Dr, Mebane, NC 27302Sold
- $338,4003 bd2 ba1.3k sqft5400 Meadow Field Dr, Mebane, NC 27302Off Market
- $302,8003 bd2 ba1.2k sqft5505 Fieldview Rd, Mebane, NC 27302Off Market
- $308,3003 bd2 ba1.2k sqft1611 Frazier Ridge Ln, Mebane, NC 27302Off Market
- $350,0004 bd3 ba1.4k sqft5308 Meadow Field Dr, Mebane, NC 27302Sold
- $325,4003 bd2 ba1.3k sqft1618 Frazier Ridge Ln, Mebane, NC 27302Off Market
- $353,1003 bd2 ba1.5k sqft5504 Fieldview Rd, Mebane, NC 27302Off Market
Nearby schools
GreatSchools rating
- 6/10Efland Cheeks ElementaryGrades: PK-5Distance: 2.1 mi
- 7/10Gravelly Hill MiddleGrades: 6-8Distance: 2.6 mi
- 6/10Orange HighGrades: 9-12Distance: 6.6 mi
Schools provided by the listing agent
- Elementary: Orange - Efland Cheeks Elementary
- Middle: Orange - Gravelly Hill Middle
- High: Orange - Orange High
Source: Doorify MLS. This data may not be complete. We recommend contacting the local school district to confirm school assignments for this home.
Get a cash offer in 3 minutes
Find out how much your home could sell for in as little as 3 minutes with a no-obligation cash offer.
Estimated market value
$408,100
Get a cash offer in 3 minutes
Find out how much your home could sell for in as little as 3 minutes with a no-obligation cash offer.
Estimated market value
$408,100
- North Carolina
- Orange County
- Mebane
- 27302
- 1600 Frazier Ridge Ln
