Skip main navigation
Sold for $204,900
  • Tax assessed value
    $204,900

    1600 Gardiner Ln APT 202, Louisville, KY 40205

    2beds
    1,170sqft
    Condominium
    Built in 1974
    -- sqft lot
    $218,400 Zestimate®
    $175/sqft
    $1,458 Estimated rent

    Home value

    $218,400

    $207,000 - $229,000

    $1,458/mo

    Zestimate® history
    Loading
    Loading...

    Owner options

    List your home for rent

    $1,458/mo

    Rent Zestimate®

    Find your next renter with Zillow Rental Manager. Plus, with online applications, you can quickly screen prospective tenants – for free.

    Learn more

    $1,458/mo

    Rent Zestimate®

    Refinance and save

    $6,014/mo

    Est. payment

    Refinancing to a lower rate could help reduce your monthly payments and save thousands over the life of the loan.

    See today's rates

    $6,014/mo

    Est. payment

    Explore your selling options

    Work with a Zillow partner agent

    Leverage their expertise and Zillow's premium Showcase listings to get your home seen by more buyers.

    Get started

    List with your own agent

    Get your home in front of millions of buyers by listing it on Zillow.

    Learn how to do it

    Sell it yourself

    Take full control of how buyers see your home on Zillow by listing For Sale by Owner (FSBO).

    List your home

    What's special

    Indoor poolGas fireplaceReplacement windowsNew carpetNew wine fridgePrivate balconyPrivate courtyards
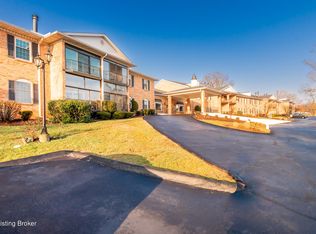
    Welcome to 1600 Gardiner Lane #202, a traditional condo in the desirable Royal Ambassador community! This 2 bedroom 2 bathroom home has been meticulously updated and features 1,170 square feet of living space. As you enter, you'll be impressed by the open concept design and luxurious laminate hardwood floors. The gas fireplace with log inserts in the living room creates a warm and inviting atmosphere. The modern kitchen is a culinary haven, featuring new appliances, a new wine fridge, new backsplash, and plenty of storage. Also located and conveniently hidden in the kitchen is the in-unit washer and dryer. The primary bedroom is complete with two large closets, a private en suite bathroom with double vanities, new fixtures, new lighting and the original overhead heated lights as a bonus feature. Other features of this unit include new carpet in both bedrooms, replacement windows, newer sliding glass door, a private balcony overlooking the beautifully landscaped courtyard, additional storage in the building, and 2 covered parking spaces in the lower level garage. Residents of this community also have access to the indoor pool, fitness room, craft room, and private courtyards. This home is in close proximity to the Watterson Expressway, restaurants, and shopping. Plus, it has a 2021 HVAC system for added comfort. With all these features and amenities, this condo is sure to go fast. Don't miss the opportunity to own this amazing home!

    Zillow last checked:

    Listing updated:

    Listed by:

    Carlye Miller,

    Housing Associates

    Bought with:

    Amy Miller, 222743

    Keller Williams Collective

    Source: Metro Search Inc. LLC DBA Apex MLS,MLS#: 1641283MLS Logo

    Facts & features

    Interior

    Bedrooms & bathrooms
    • Bedrooms: 2
    • Bathrooms: 2
    • Full bathrooms: 2
    Primary bedroom
    • Level: First
    Bedroom
    • Level: First
    Primary bathroom
    • Level: First
    Full bathroom
    • Level: First
    Dining room
    • Level: First
    Kitchen
    • Level: First
    Living room
    • Level: First
    Heating
    • Forced Air, Natural Gas
    Cooling
    • Central Air
    Appliances
    • Laundry: In Unit
    Features
    • Basement: Unfinished
    • Number of fireplaces: 1
    Interior area
    • Total structure area: 1,170
    • Total interior livable area: 1,170 sqft
    • Finished area above ground: 1,170
    • Finished area below ground: 0

    Property

    Parking
    • Total spaces: 2
    • Parking features: Off Street, Attached, Entry Side, Lower Level
    • Attached garage spaces: 2
    • Has uncovered spaces: Yes
    Features
    • Stories: 1
    • Exterior features: Sauna/Steam, Balcony
    • Has private pool: Yes
    • Pool features: Association, In Ground
    • Fencing: Full,Chain Link
    Lot
    • Size: 0.25 Acres
    Details
    • Parcel number: 087N202B0000

    Construction

    Type & style
    • Home type: Condo
    • Architectural style: Traditional
    • Property subtype: Condominium
    Materials
    • Brick Veneer
    • Foundation: Concrete Perimeter
    • Roof: Shingle
    Condition
    • Year built: 1974

    Utilities & green energy

    • Sewer: Public Sewer
    • Water: Public
    • Utilities for property: Electricity Connected, Natural Gas Connected

    Community & HOA

    Community
    • Subdivision: Royal Ambassador
    HOA
    • Has HOA: Yes
    • Amenities included: Storage, Elevator(s), Fitness Center, Pool, Sauna
    • Services included: Cable TV, Maintenance Grounds, Internet, Sewer, Snow Removal, Trash, Water
    • HOA fee: $4,992 annually
    Location
    • Region: Louisville

    Financial & listing details

    • Price per square foot: $175/sqft
    • Tax assessed value: $204,900
    • Annual tax amount: $2,582
    • Date on market: 7/20/2023
    • Electric utility on property: Yes

    Price history

    DateEventPrice
    8/31/2023Sold$204,900$175/sqft
    Source: Metro Search Inc. LLC DBA Apex MLS #1641283 Report a problem
    8/7/2023Pending sale$204,900$175/sqft
    Source: Metro Search Inc. LLC DBA Apex MLS #1641283 Report a problem
    7/25/2023Contingent$204,900$175/sqft
    Source: Metro Search Inc. LLC DBA Apex MLS #1641283 Report a problem
    7/20/2023Listed for sale$204,900+46.4%$175/sqft
    Source: Metro Search Inc. LLC DBA Apex MLS #1641283 Report a problem
    3/2/2021Listing removed--
    Source: Owner Report a problem
    9/30/2020Sold$140,000$120/sqft
    Source: Public Record Report a problem
    7/13/2020Listed for sale$140,000-9.7%$120/sqft
    Source: Owner Report a problem
    3/31/2020Listing removed$155,000$132/sqft
    Source: Crestwood - WEICHERT, REALTORS - ABG Properties #1538746 Report a problem
    1/28/2020Price change$155,000-3.1%$132/sqft
    Source: Crestwood - WEICHERT, REALTORS - ABG Properties #1538746 Report a problem
    10/2/2019Listed for sale$160,000-0.3%$137/sqft
    Source: Crestwood - WEICHERT, REALTORS - ABG Properties #1538746 Report a problem
    7/5/2019Sold$160,500-8.3%$137/sqft
    Source: Agent Provided Report a problem
    6/27/2019Listed for sale$175,000+20.3%$150/sqft
    Source: Owner Report a problem
    4/24/2007Sold$145,500$124/sqft
    Source: Public Record Report a problem

    Public tax history

    YearProperty taxesTax assessment
    2025$2,582 $204,900
    2024-- $204,900 +46.4%
    2023$1,879 -1.3%$140,000
    2022$1,904 -4.5%$140,000
    2021$1,993 +112.2%$140,000 +30.1%
    2020$939 $107,640
    2019$939 +1.2%$107,640
    2018$928 $107,640
    2017$928 -42.5%$107,640 -1.2%
    2013$1,614 +10.9%$109,000 -25.1%
    2011$1,455 $145,500
    Find assessor info on the county website

    Neighborhood: Hayfield Dundee

    Nearby schools

    GreatSchools rating
    Get pre-qualified for a loan
    At Zillow Home Loans, we can pre-qualify you in as little as 5 minutes with no impact to your credit score.

    An equal housing lender. NMLS #10287.

    Sell for more on Zillow
    Get a Zillow Showcase℠ listing at no additional cost and you could sell for .
    $218,400
    2% more
    +$4,368
    With Zillow Showcase(estimated)
    $222,768