Welcome to your dream home! From the moment you step inside, you'll be greeted by soaring 12-foot ceilings and two spacious rooms on either side of the front hallway, offering endless possibilities—whether you need an extra bedroom, office, dining room, or even a man cave. You'll be drawn into a cozy niche featuring color-changing LED lighting, leading you to the spacious primary bedroom on one side and the well-sized spare bedrooms on the other. Split bedrooms for ultimate privacy!
The kitchen is a chef’s delight with a large island, plenty of counter space, 6-month old double oven and an open-concept floor plan perfect for entertaining or family gatherings. But that’s not all—this home also offers a garage with built-in shelving and a cabinet for added convenience and storage.
Step outside to your own private oasis! Enjoy evenings by the built-in fire pit, relax under the covered patio, or catch your favorite shows with the fold-down TV mount. And with the added bonus of no HOA, you have all the freedom you need.
Location, location, location! This home is just a short walk from your kids’ new elementary school. Don’t wait—homes like this don’t last long.
As if you aren’t sold yet, sellers are also adding a $5,000 incentive for a full price offer.
Schedule a tour today before it's gone!
Sold
Price Unknown
1600 Grey Willow Ln, Arlington, TX 76002
3beds
2,019sqft
Single Family Residence
Built in 2008
7,927 Square Feet Lot
$356,500 Zestimate®
$--/sqft
$2,740 Estimated rent
Home value
$356,500
$328,000 - $389,000
$2,740/mo
Zestimate® history
Owner options
List your home for rent
$2,740/mo
Rent Zestimate®
Find your next renter with Zillow Rental Manager. Plus, with online applications, you can quickly screen prospective tenants – for free.
$2,740/mo
Rent Zestimate®
Refinance and save
Refinancing to a lower rate could help reduce your monthly payments and save thousands over the life of the loan.
Explore your selling options
Work with a Zillow partner agent
Leverage their expertise and Zillow's premium Showcase listings to get your home seen by more buyers.
Get startedList with your own agent
Get your home in front of millions of buyers by listing it on Zillow.
Learn how to do itSell it yourself
Take full control of how buyers see your home on Zillow by listing For Sale by Owner (FSBO).
List your homeWhat's special
Zillow last checked:
Listing updated:
Listed by:
Josh Jackson 0736393 817-823-0781,
National Real Estate Assoc 817-823-0781
Bought with:
Thach Nguyen
Avignon Realty
Source: NTREIS,MLS#: 20862648
Facts & features
Interior
Bedrooms & bathrooms
- Bedrooms: 3
- Bathrooms: 2
- Full bathrooms: 2
Primary bedroom
- Features: Ceiling Fan(s), Dual Sinks, En Suite Bathroom, Linen Closet, Separate Shower, Walk-In Closet(s)
- Level: First
Bedroom
- Features: Ceiling Fan(s), Split Bedrooms
- Level: First
Bedroom
- Features: Split Bedrooms
- Level: First
Bonus room
- Level: First
Kitchen
- Features: Breakfast Bar, Built-in Features, Eat-in Kitchen, Kitchen Island
- Level: First
Living room
- Features: Ceiling Fan(s), Fireplace
- Level: First
Office
- Features: Ceiling Fan(s)
- Level: First
Utility room
- Level: First
Heating
- Central
Cooling
- Central Air, Ceiling Fan(s)
Appliances
- Included: Convection Oven, Double Oven, Dishwasher, Electric Oven
- Laundry: Washer Hookup, Electric Dryer Hookup, Laundry in Utility Room
Features
- High Speed Internet, Kitchen Island, Open Floorplan, Cable TV, Walk-In Closet(s)
- Flooring: Carpet, Luxury Vinyl Plank
- Windows: Bay Window(s), Window Coverings
- Has basement: No
- Number of fireplaces: 1
- Fireplace features: Wood Burning
Interior area
- Total interior livable area: 2,019 sqft
Property
Parking
- Total spaces: 2
- Parking features: Garage, Garage Door Opener, On Site
- Attached garage spaces: 2
Features
- Levels: One
- Stories: 1
- Patio & porch: Rear Porch, Covered
- Exterior features: Fire Pit, Private Yard, Rain Gutters
- Pool features: None
- Fencing: Wood
Lot
- Size: 7,927 Square Feet
Details
- Parcel number: 41030745
Construction
Type & style
- Home type: SingleFamily
- Architectural style: Traditional,Detached
- Property subtype: Single Family Residence
Materials
- Brick
- Roof: Composition
Condition
- Year built: 2008
Utilities & green energy
- Sewer: Public Sewer
- Water: Public
- Utilities for property: Electricity Available, Electricity Connected, Natural Gas Available, Sewer Available, Separate Meters, Water Available, Cable Available
Green energy
- Energy efficient items: Insulation
Community & HOA
Community
- Features: Sidewalks
- Security: Security System, Carbon Monoxide Detector(s), Smoke Detector(s)
- Subdivision: Willowstone
HOA
- Has HOA: No
Location
- Region: Arlington
Financial & listing details
- Tax assessed value: $374,637
- Annual tax amount: $8,060
- Date on market: 3/11/2025
- Cumulative days on market: 2 days
- Listing terms: Cash,Conventional,FHA,VA Loan
- Exclusions: Personal belongings, refrigerator, washer, dryer, furniture, curtains and TV’s
- Electric utility on property: Yes
Price history
| Date | Event | Price |
|---|---|---|
| 4/17/2025 | Sold | -- |
Source: NTREIS #20862648 Report a problem | ||
| 3/20/2025 | Pending sale | $375,000$186/sqft |
Source: NTREIS #20862648 Report a problem | ||
| 3/14/2025 | Contingent | $375,000$186/sqft |
Source: NTREIS #20862648 Report a problem | ||
| 3/11/2025 | Listed for sale | $375,000+98.4%$186/sqft |
Source: NTREIS #20862648 Report a problem | ||
| 7/25/2014 | Sold | -- |
Source: Agent Provided Report a problem | ||
| 4/1/2014 | Listed for sale | $189,000$94/sqft |
Source: Coldwell Banker Residential Brokerage - #12115220 Report a problem | ||
| 5/31/2012 | Listing removed | $1,700$1/sqft |
Source: Coldwell Banker Residential Brokerage - #11772014 Report a problem | ||
| 5/18/2012 | Listed for rent | $1,700$1/sqft |
Source: Coldwell Banker Residential Brokerage - #11772014 Report a problem | ||
Public tax history
| Year | Property taxes | Tax assessment |
|---|---|---|
| 2025 | $8,393 +35.2% | $374,637 |
| 2024 | $6,206 +9% | $374,637 +1.1% |
| 2023 | $5,693 -14% | $370,679 +24% |
| 2022 | $6,617 +0.4% | $298,828 +7.5% |
| 2021 | $6,590 +5.7% | $278,052 +6.8% |
| 2020 | $6,234 +3.3% | $260,379 -0.4% |
| 2019 | $6,035 +6.8% | $261,347 +14.5% |
| 2018 | $5,649 +9.9% | $228,346 +10% |
| 2017 | $5,138 +4.9% | $207,587 +3.5% |
| 2016 | $4,896 +2.3% | $200,533 +11% |
| 2015 | $4,785 | $180,740 +6.4% |
| 2014 | $4,785 | $169,900 +6.1% |
| 2013 | -- | $160,100 +1.1% |
| 2012 | -- | $158,400 |
| 2011 | -- | $158,400 -0.1% |
| 2010 | -- | $158,500 -18.3% |
| 2009 | -- | $194,000 +584.3% |
| 2008 | -- | $28,350 |
| 2007 | -- | $28,350 |
Find assessor info on the county website
Neighborhood: Southeast
Nearby homes
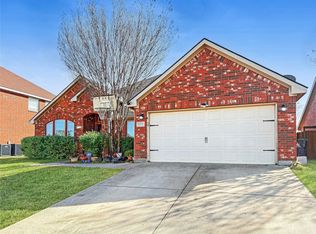
- $--3 bd2 ba2k sqft1602 Grey Willow Ln, Arlington, TX 76002Sold
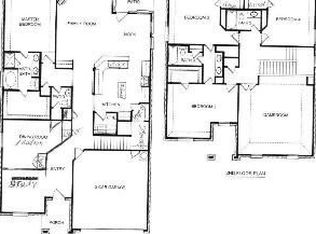
- $330,0003 bd2 ba1.6k sqft1526 Grey Willow Ln, Arlington, TX 76002Off Market

- $376,2003 bd2 ba2.3k sqft1524 Grey Willow Ln, Arlington, TX 76002Off Market
- $484,1005 bd4 ba3.2k sqft1604 Grey Willow Ln, Arlington, TX 76002Off Market
- $327,4003 bd2 ba1.6k sqft1527 Grey Willow Ln, Arlington, TX 76002Off Market
- $387,8004 bd3 ba2.5k sqft1601 Grey Willow Ln, Arlington, TX 76002Off Market
- $352,7003 bd2 ba2k sqft1522 Grey Willow Ln, Arlington, TX 76002Off Market
- $373,4003 bd2 ba2.3k sqft1525 Grey Willow Ln, Arlington, TX 76002Off Market
Nearby schools
GreatSchools rating
- 6/10Della Icenhower Intermediate SchoolGrades: 5-6Distance: 0.4 mi
- 7/10James Coble Middle SchoolGrades: 7-8Distance: 0.7 mi
- 6/10Mansfield Timberview High SchoolGrades: 9-12Distance: 0.5 mi
Schools provided by the listing agent
- Elementary: Jones
- Middle: James Coble
- High: Timberview
- District: Mansfield ISD
Source: NTREIS. This data may not be complete. We recommend contacting the local school district to confirm school assignments for this home.
Get a cash offer in 3 minutes
Find out how much your home could sell for in as little as 3 minutes with a no-obligation cash offer.
Estimated market value
$356,500
Get a cash offer in 3 minutes
Find out how much your home could sell for in as little as 3 minutes with a no-obligation cash offer.
Estimated market value
$356,500
- Texas
- Tarrant County
- Arlington
- 76002
- Southeast
- 1600 Grey Willow Ln
Nearby cities
Nearby neighborhoods
Nearby zip codes
Other Arlington Topics
