Skip main navigation
Sold for $1,255,000
  • $1,255,000

    1600 Gulf Blvd APT 511, Clearwater, FL 33767

    2beds
    1,840sqft
    Condominium
    Built in 1985
    -- sqft lot
    $1,189,000 Zestimate®
    $682/sqft
    $4,832 Estimated rent

    Home value

    $1,189,000

    $1.09M - $1.30M

    $4,832/mo

    Zestimate® history
    Loading
    Loading...

    Owner options

    List your home for rent

    $4,832/mo

    Rent Zestimate®

    Find your next renter with Zillow Rental Manager. Plus, with online applications, you can quickly screen prospective tenants – for free.

    Learn more

    $4,832/mo

    Rent Zestimate®

    Refinance and save

    $10,067/mo

    Est. payment

    Refinancing to a lower rate could help reduce your monthly payments and save thousands over the life of the loan.

    See today's rates

    $10,067/mo

    Est. payment

    Explore your selling options

    Work with a Zillow partner agent

    Leverage their expertise and Zillow's premium Showcase listings to get your home seen by more buyers.

    Get started

    List with your own agent

    Get your home in front of millions of buyers by listing it on Zillow.

    Learn how to do it

    Sell it yourself

    Take full control of how buyers see your home on Zillow by listing For Sale by Owner (FSBO).

    List your home

    What's special

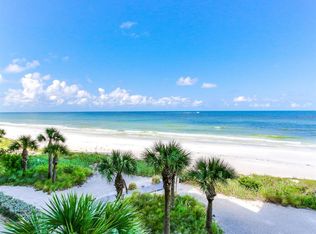
    Welcome to Dan's Island 1600 Condo, Unit 511. Located on the coveted Southwest Corner, with direct Gulf of Mexico views. You are sure to enjoy the constantly changing scenery of the beach, the gulf, and the spectacular sunsets from your full size wrap-around balcony. As you enter the double doors to your home, you are immediately struck with the caribbean like view of the Gulf of Mexico waters. The expansive, open floor-plan is ideal for entertaining friends, and family; or, just relaxing after a busy day of all the activities the area has to enjoy. From your private balcony, enjoy an al-fresco lunch or dinner while the ocean breeze gently cools, and in the late afternoon take in the unique sunset views from the beachfront side. The chef's kitchen offers updated, top of the line appliances, granite counters, and plenty of cabinet storage. Enjoy breakfast from your ocean front dinette area, or for a more formal setting, entertain in the living/dining area. The owner's suite, with floor to ceiling sliding doors to the balcony, allow you to fall asleep to the sounds of the ocean, and wake up refreshed as the sunlight hits the waves in the morning. Your en-suite bath offers a relaxing private escape with its full size soaking tub, dual vanities, and newly renovated private walk-in shower. When guests arrive, make full use of the separate guest room with walk-in closet, and guest bath - both of which can be separated from the rest of the area with hidden pocket doors, allowing your guests (and you) to enjoy an extra layer of privacy. The current owners show full pride of ownership by way of maintaining and upgrading the home. Features include Plantation Shutters in guest room; Blinds and Shades on all sliding doors; Custom Kitchen Cabinetry with Granite Counters; Granite Counters in the en-suite and guest bathrooms. Mechanical equipment includes Hot Water Heater (1/24); HVAC with Air Handler and Compressor (3/24); Upgraded Bathroom Floors (3/24); Water Softener: Wine Refrigerator: Double Door LG Refrigerator (3/23); LG Stove (8/21); Electric Fireplace (3/23). This unit also offers a RARE, PRIVATE, DEEDED, UNDER BUILDING PARKING SPACE. Dan's Island, a gated community, offers a 24 hour, guard service. Make this your true home-away-from home, or use it for your primary residence. Call or email today to schedule your own private tour. (Room dimensions are approximate. Buyer to confirm exact sizes). MILESTONE AND ENGINEERING REPORTS COMPLETED AND PASSED.

    Zillow last checked:

    Listing updated:

    Listed by:

    Tom Johnson 609-929-6581,

    LPT REALTY, LLC 877-366-2213

    Bought with:

    Bill Kulaga, 625857

    AGILE GROUP REALTY

    Source: Stellar MLS,MLS#: U8242175MLS LogoOriginating MLS: Orlando Regional

    Facts & features

    Interior

    Bedrooms & bathrooms
    • Bedrooms: 2
    • Bathrooms: 2
    • Full bathrooms: 2
    Rooms
    • Room types: Utility Room, Storage Rooms
    Primary bedroom
    • Features: Ceiling Fan(s), En Suite Bathroom, Water Closet/Priv Toilet, Built-in Closet
    • Level: First
    • Dimensions: 15x15
    Bedroom 2
    • Features: Ceiling Fan(s), Water Closet/Priv Toilet, Walk-In Closet(s)
    • Level: First
    • Dimensions: 13x13
    Primary bathroom
    • Features: Dual Sinks, Garden Bath, Granite Counters, Makeup/Vanity Space, Tall Countertops, Tub with Separate Shower Stall, Water Closet/Priv Toilet, Walk-In Closet(s)
    • Level: First
    • Dimensions: 6x16
    Bathroom 2
    • Features: Exhaust Fan, Shower No Tub, Tall Countertops, Water Closet/Priv Toilet, Walk-In Closet(s)
    • Level: First
    • Dimensions: 6x18
    Dinette
    • Level: First
    • Dimensions: 11x11
    Kitchen
    • Features: Granite Counters, Pantry
    • Level: First
    • Dimensions: 11x20
    Laundry
    • Features: Built-In Shelving
    • Level: First
    • Dimensions: 9x9
    Living room
    • Level: First
    • Dimensions: 16x21
    Heating
    • Central, Heat Pump
    Cooling
    • Central Air
    Appliances
    • Included: Dishwasher, Disposal, Dryer, Electric Water Heater, Ice Maker, Microwave, Range, Refrigerator, Washer, Water Softener, Wine Refrigerator
    • Laundry: Inside, Laundry Room
    Features
    • Ceiling Fan(s), Eating Space In Kitchen, Living Room/Dining Room Combo, Open Floorplan, Primary Bedroom Main Floor, Solid Wood Cabinets, Split Bedroom, Thermostat, Walk-In Closet(s)
    • Flooring: Carpet, Ceramic Tile, Engineered Hardwood
    • Doors: Outdoor Grill, Outdoor Shower, Sliding Doors
    • Windows: Shades, Window Treatments
    • Has fireplace: Yes
    • Fireplace features: Living Room, Non Wood Burning
    • Common walls with other units/homes: Corner Unit,End Unit
    Interior area
    • Total structure area: 1,840
    • Total interior livable area: 1,840 sqft

    Property

    Parking
    • Total spaces: 1
    • Parking features: Common, Covered, Deeded, Ground Level, Off Street, Under Building
    • Attached garage spaces: 1
    Accessibility
    • Accessibility features: Accessible Entrance
    Features
    • Levels: One
    • Stories: 1
    • Patio & porch: Covered, Deck, Wrap Around
    • Exterior features: Balcony, Lighting, Outdoor Grill, Outdoor Shower, Sidewalk, Storage
    • Has private pool: Yes
    • Pool features: Heated, In Ground, Outside Bath Access
    • Has spa: Yes
    • Spa features: Heated, In Ground
    • Has view: Yes
    • View description: Pool, Water, Gulf/Ocean - Full, Gulf/Ocean to Bay, Intracoastal Waterway, Marina
    • Has water view: Yes
    • Water view: Water,Gulf/Ocean - Full,Gulf/Ocean to Bay,Intracoastal Waterway,Marina
    • Waterfront features: Gulf/Ocean Front, Gulf/Ocean, Beach Access, Gulf/Ocean Access
    • Body of water: GULF OF MEXICO
    Lot
    • Size: 4,622 Square Feet
    • Residential vegetation: Mature Landscaping, Trees/Landscaped
    Details
    • Parcel number: 302915202620000511
    • Special conditions: None

    Construction

    Type & style
    • Home type: Condo
    • Property subtype: Condominium
    Materials
    • Cement Siding, Concrete, Stucco
    • Foundation: Brick/Mortar, Concrete Perimeter
    • Roof: Other
    Condition
    • New construction: No
    • Year built: 1985

    Utilities & green energy

    • Sewer: Public Sewer
    • Water: Public
    • Utilities for property: BB/HS Internet Available, Cable Available, Electricity Connected, Sewer Connected, Water Connected
    Green energy
    • Water conservation: Irrigation-Reclaimed Water

    Community & HOA

    Community
    • Features: Gulf/Ocean Front, Marina, Buyer Approval Required, Clubhouse, Fitness Center, Gated Community - Guard, Pool, Racquetball, Sidewalks, Wheelchair Access
    • Security: Security Gate
    • Pet fee: $0 monthly
    • Subdivision: DANS ISLAND ON SAND KEY CONDO
    HOA
    • Has HOA: Yes
    • Amenities included: Elevator(s), Fitness Center, Gated, Lobby Key Required
    • Services included: 24-Hour Guard, Cable TV, Common Area Taxes, Community Pool, Reserve Fund, Insurance, Internet, Maintenance Grounds, Maintenance Repairs, Manager, Pool Maintenance, Recreational Facilities, Security, Sewer, Trash, Water
    • HOA fee: $1,519 monthly
    • HOA name: Chelsea Cadwallader
    • HOA phone: 727-595-7270
    Location
    • Region: Clearwater

    Financial & listing details

    • Price per square foot: $682/sqft
    • Tax assessed value: $924,072
    • Annual tax amount: $14,786
    • Date on market: 5/10/2024
    • Cumulative days on market: 75 days
    • Listing terms: Cash,Conventional
    • Ownership: Condominium
    • Total actual rent: 0
    • Electric utility on property: Yes
    • Road surface type: Asphalt, Concrete

    Price history

    DateEventPrice
    9/23/2024Sold$1,255,000-1.6%$682/sqft
    Source: Stellar MLS #U8242175 Report a problem
    7/29/2024Pending sale$1,275,000$693/sqft
    Source: Stellar MLS #U8242175 Report a problem
    6/19/2024Price change$1,275,000-1.9%$693/sqft
    Source: Stellar MLS #U8242175 Report a problem
    5/10/2024Listed for sale$1,300,000+277.9%$707/sqft
    Source: Stellar MLS #U8242175 Report a problem
    11/3/2000Sold$344,000$187/sqft
    Source: Public Record Report a problem

    Public tax history

    YearProperty taxesTax assessment
    2024$15,946 +7.8%$804,961 +10%
    2023$14,786 +8.4%$731,783 +10%
    2022$13,636 +10.9%$665,257 +10%
    2021$12,290 +2.5%$604,779 +4%
    2020$11,996 +9.3%$581,624 +10%
    2019$10,975 $528,749 -9.6%
    2018$10,975 -10.2%$584,633 +5.1%
    2017$12,228 +17.3%$556,016 +3.7%
    2016$10,424 +11.6%$535,939 +21.5%
    2015$9,336 -5.1%$440,975 -4.7%
    2014$9,837 +5.3%$462,719 +6.5%
    2013$9,338 +5.3%$434,445 +5.2%
    2012$8,870 $412,971 -5.5%
    2011-- $436,981 -1.4%
    2010-- $442,971 -14.2%
    2009-- $516,426 -18.1%
    2008$12,840 $630,700 +10.6%
    2007-- $570,000 +12.1%
    2005-- $508,300 +20.6%
    2004$9,679 +5.7%$421,400 +6.2%
    2003$9,160 +49.4%$396,800 +9%
    2002$6,130 $364,100 +37.2%
    2001$6,130 +19.6%$265,400 +19.1%
    2000$5,125 $222,900
    Find assessor info on the county website

    Neighborhood: Sand Key

    Nearby schools

    GreatSchools rating
    Get a cash offer in 3 minutes
    Find out how much your home could sell for in as little as 3 minutes with a no-obligation cash offer.
    Estimated market value
    $1,189,000
    Get a cash offer in 3 minutes
    Find out how much your home could sell for in as little as 3 minutes with a no-obligation cash offer.
    Estimated market value
    $1,189,000