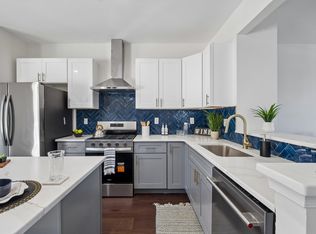
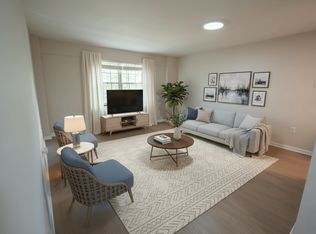
Special Opportunity to live in the Penthouse at 'The Tower at Oak Hill Condominium', Penn Valley, Pa. This 11th-floor home offers breathtaking panoramic vistas from all rooms. The corner balcony terrace is a great outdoor entertaining in the sky. This home is one of the largest in the building, offering 3 bedrooms and 2 1/2 baths. It features wood-tile floors, tremendous closet space, a modern dining and eat-in kitchen, and huge living and dining rooms. The primary bath has been renovated, the hall bath has new shower doors, and the powder room is off the entrance foyer. Lower Merion schools' bus at the front door. Rental includes heat, air conditioning, pool, 2 gym facilities, basement storage, 24-hour doorman, parking, and bulk digital cable is 105 per month. 100 building registration, no pets. Minutes to the center city of Philadelphia, the SEPTA 44 bus is at the front door.
Apartment for rent
$3,995/moFees may apply
1600 Hagys Ford Rd, APT 11V, Penn Valley, PA 19072
3beds
1,509sqft
Price may not include required fees and charges. Learn more|
Apartment
Available now
No pets
Air conditioner, electric
Common area laundry
3 Parking spaces parking
Central, electric, natural gas, wood
What's special
Corner balcony terraceWood-tile floorsTremendous closet space
- 28 days |
- -- |
- -- |
Zillow last checked:
Listing updated:
Travel times

Let’s turn your rent into credit progress
Build credit history with every on-time payment and get credit for the payment you’re already making.
Facts & features
Interior
Bedrooms & bathrooms
- Bedrooms: 3
- Bathrooms: 3
- Full bathrooms: 2
- 1/2 bathrooms: 1
Rooms
- Room types: Bedroom 1, Bedroom 2, Dining Room, Kitchen, Living Room, Primary Bedroom
Heating
- Central, Electric, Natural Gas, Wood
Cooling
- Air Conditioner, Electric
Appliances
- Included: Dishwasher, Dryer, Garbage Disposal, Gas Water Heater, Range Hood, Refrigerator, Washer
- Laundry: Common Area, In Basement, In Unit, Shared
Features
- Eat-in Kitchen, Primary Bath(s), Storage
- Flooring: Wood
Interior area
- Total interior livable area: 1,509 sqft
Property
Parking
- Total spaces: 3
- Parking features: Parking Lot
- Details: Contact manager
Features
- Patio & porch: Patio
- Exterior features: Balcony, Primary Bath(s), Storage, Tot Lots/Playground
- Pool features: Contact manager
Lot
- Features: Corner Lot
Details
- Additional structures: Storage
- Parcel number: 400022138601
Construction
Type & style
- Home type: Apartment
- Architectural style: Contemporary
- Property subtype: Apartment
Condition
- Year built: 1964
Utilities & green energy
- Utilities for property: Cable, Cable Connected, Garbage, Gas, Sewage, Water
Building
Management
- Pets allowed: No
Community & HOA
Community
- Features: Pool, Street Lights
Location
- Region: Penn Valley
Financial & listing details
- Lease term: Contact For Details
Nearby apartments for rent

Price history
| Date | Event | Price |
|---|---|---|
| 8/18/2026 | Listed for rent | $3,995$3/sqft |
Source: Bright MLS #PAMC2177756 Report a problem | ||
| 7/23/2010 | Sold | $230,000$152/sqft |
Source: Public Record Report a problem | ||
Neighborhood: 19072
Nearby schools
GreatSchools rating
- 9/10Welsh Valley Middle SchoolGrades: 5-8Distance: 0.8 mi
- 10/10Harriton Senior High SchoolGrades: 9-12Distance: 3.1 mi
- 10/10Belmont Hills El SchoolGrades: K-4Distance: 1.6 mi
Similar homes for rent

There are 4 available units in this apartment building