Amazing Price Reduction!! ~ Why wait to build when you can have a practically brand-new home right away! The popular Yellowtail II plan on a LARGE PREMIUM LOT can be yours today! Start living like you are on vacation in the famed resort-style community of Kingfish Bay! Kingfish Bay is known for its incredible location where you are walking distance to all the downtown Calabash restaurants, coffee shops, bakeries, ice cream shoppes and boutiques. The amenities are some of the best in the area with stunning clubhouse with fitness center, outdoor pool, hot tub, fishing pier, kayak launch at the Riverfront Park and the OCEANFRONT Beach Clubhouse with parking right on Sunset Beach. WOW! This home is single level living at its finest with its sunny open concept floor plan and lots of outdoor living with the BRAND-NEW patio with outdoor firepit! The retractable screen allows flexibility to have an open covered porch or a screened in porch with just the touch of a remote! Fenced in backyard with extra palm trees bring the tropical feel to your view out back. The kitchen has a large farmer's sink, quartz countertops, herringbone tile backsplash, soft close drawers & upgraded stainless appliances. The bedrooms are on opposite ends of the home from the Master bedroom, so everyone has their own privacy. Bathrooms have all been upgraded with tile showers and have great lighting. The upgrades and features are incredible and must be seen to appreciate! It is BETTER THAN NEW with all of the extras the sellers added after home completed. Absolutely Mint condition and still has a new home smell! Come see this one today before it is gone!
Sold for $639,000
$639,000
1600 Harbour Place Drive, Calabash, NC 28467
3beds
1,725sqft
Single Family Residence
Built in 2022
5,662 Square Feet Lot
$648,700 Zestimate®
$370/sqft
$2,004 Estimated rent
Home value
$648,700
$616,000 - $688,000
$2,004/mo
Zestimate® history
Owner options
List your home for rent
$2,004/mo
Rent Zestimate®
Find your next renter with Zillow Rental Manager. Plus, with online applications, you can quickly screen prospective tenants – for free.
$2,004/mo
Rent Zestimate®
Refinance and save
$3,734/mo
Est. payment
Refinancing to a lower rate could help reduce your monthly payments and save thousands over the life of the loan.
$3,734/mo
Est. payment
Explore your selling options
Work with a Zillow partner agent
Leverage their expertise and Zillow's premium Showcase listings to get your home seen by more buyers.
Get startedList with your own agent
Get your home in front of millions of buyers by listing it on Zillow.
Learn how to do itSell it yourself
Take full control of how buyers see your home on Zillow by listing For Sale by Owner (FSBO).
List your homeWhat's special
Zillow last checked:
Listing updated:
Listed by:
Suzanne M Polino 910-477-1378,
ASAP Realty
Bought with:
Jill Walsh, 321193
Keller Williams Innovate-OIB Mainland
Source: Hive MLS,MLS#: 100424165 Originating MLS: Brunswick County Association of Realtors
Originating MLS: Brunswick County Association of RealtorsFacts & features
Interior
Bedrooms & bathrooms
- Bedrooms: 3
- Bathrooms: 2
- Full bathrooms: 2
Primary bedroom
- Level: Primary Living Area
Dining room
- Features: Combination
Heating
- Heat Pump, Electric
Cooling
- Heat Pump
Appliances
- Included: Electric Oven, Electric Cooktop, Built-In Microwave, Washer, Refrigerator, Range, Dryer, Disposal, Dishwasher, Wall Oven
- Laundry: Dryer Hookup, Washer Hookup, Laundry Room
Features
- Master Downstairs, Walk-in Closet(s), Tray Ceiling(s), High Ceilings, Entrance Foyer, Ceiling Fan(s), Pantry, Walk-in Shower, Blinds/Shades, Walk-In Closet(s)
- Flooring: Carpet, LVT/LVP, Tile
- Basement: None
- Has fireplace: No
- Fireplace features: None
Interior area
- Total structure area: 1,725
- Total interior livable area: 1,725 sqft
Property
Parking
- Total spaces: 2
- Parking features: Paved
Features
- Levels: One
- Stories: 1
- Patio & porch: Open, Covered, Patio, Porch, Screened
- Exterior features: Irrigation System
- Pool features: See Remarks
- Fencing: Vinyl
- Has view: Yes
- View description: Pond
- Has water view: Yes
- Water view: Pond
- Waterfront features: None
Lot
- Size: 5,662 Square Feet
- Dimensions: 60 x 86 x 68 x 89
Details
- Parcel number: 255ag059
- Zoning: R
- Special conditions: Standard
Construction
Type & style
- Home type: SingleFamily
- Property subtype: Single Family Residence
Materials
- Fiber Cement
- Foundation: Slab
- Roof: Architectural Shingle
Condition
- New construction: No
- Year built: 2022
Utilities & green energy
- Sewer: Public Sewer
- Water: Public
- Utilities for property: Sewer Available, Water Available
Community & HOA
Community
- Security: Security System, Smoke Detector(s)
- Subdivision: Kingfish Bay
HOA
- Has HOA: Yes
- Amenities included: Beach Access, Boat Dock, Clubhouse, Comm Garden, Pool, Fitness Center, Gated, Maintenance Common Areas, Maintenance Roads, Management, Meeting Room, Park, Picnic Area, Sidewalks, Spa/Hot Tub, Street Lights, See Remarks
- HOA fee: $3,138 monthly
- HOA name: CAMS
- HOA phone: 919-454-8787
Location
- Region: Calabash
Financial & listing details
- Price per square foot: $370/sqft
- Tax assessed value: $428,360
- Annual tax amount: $1,885
- Date on market: 4/13/2025
- Cumulative days on market: 187 days
- Listing agreement: Exclusive Right To Sell
- Listing terms: Cash,Conventional
- Road surface type: Paved
Price history
| Date | Event | Price |
|---|---|---|
| 9/5/2024 | Sold | $639,000-1.7%$370/sqft |
Source:  Hive MLS #100424165 Report a problem Hive MLS #100424165 Report a problem | ||
| 7/31/2024 | Pending sale | $649,999$377/sqft |
Source: Hive MLS #100424165 Report a problem | ||
| 6/1/2024 | Price change | $649,999-3.4%$377/sqft |
Source: Hive MLS #100424165 Report a problem | ||
| 1/26/2024 | Listed for sale | $672,750+22.2%$390/sqft |
Source: Hive MLS #100424165 Report a problem | ||
| 4/18/2022 | Sold | $550,500$319/sqft |
Source: Public Record Report a problem | ||
Public tax history
| Year | Property taxes | Tax assessment |
|---|---|---|
| 2025 | $2,636 +2.8% | $598,310 |
| 2024 | $2,565 +36.1% | $598,310 +39.7% |
| 2023 | $1,885 +271.9% | $428,360 +404% |
| 2022 | $507 +0.1% | $85,000 |
| 2021 | $507 +0.9% | $85,000 |
| 2020 | $502 | $85,000 |
Find assessor info on the county website
Neighborhood: 28467
Nearby homes
- $762,9003 bd3 ba1.8k sqft1604 Harbour Place Dr, Calabash, NC 28467Off Market
- $702,8003 bd2 ba1.9k sqft1594 Harbour Place Dr, Calabash, NC 28467Off Market
- $221,1004 bd2 ba1.5k sqft1050 Wilson Ave, Calabash, NC 28467Off Market
- $254,4002 bd2 ba1.4k sqft1042 Wilson Ave, Calabash, NC 28467Off Market
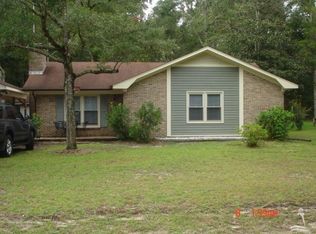
- $688,6003 bd2 ba1.7k sqft1588 Harbour Place Dr, Calabash, NC 28467Off Market
- $625,4003 bd2 ba1.9k sqft1599 Harbour Place Dr, Calabash, NC 28467Off Market
- $623,0003 bd3 ba2k sqft1603 Harbour Place Dr, Calabash, NC 28467Sold
- $554,7002 bd2 ba1.2k sqft1595 Harbour Place Dr, Calabash, NC 28467Off Market
Nearby schools
GreatSchools rating
- 4/10Jessie Mae Monroe ElementaryGrades: PK-5Distance: 3.7 mi
- 4/10Shallotte MiddleGrades: 6-8Distance: 11 mi
- 4/10West Brunswick HighGrades: 9-12Distance: 10.4 mi
Schools provided by the listing agent
- Elementary: Jessie Mae Monroe Elementary
- Middle: Shallotte Middle
- High: West Brunswick
Source: Hive MLS. This data may not be complete. We recommend contacting the local school district to confirm school assignments for this home.
Get a cash offer in 3 minutes
Find out how much your home could sell for in as little as 3 minutes with a no-obligation cash offer.
Estimated market value
$648,700
Get a cash offer in 3 minutes
Find out how much your home could sell for in as little as 3 minutes with a no-obligation cash offer.
Estimated market value
$648,700
- North Carolina
- Brunswick County
- Calabash
- 28467
- 1600 Harbour Place Drive
Nearby cities
Nearby zip codes
Other Calabash Topics
