Skip main navigation
Sold for $328,000
  • $328,000

    1600 Hardwick Ct Unit 203, Hanover, MD 21076

    2beds
    1,407sqft
    Condominium
    Built in 2010
    -- sqft lot
    $345,000 Zestimate®
    $233/sqft
    $2,395 Estimated rent

    Home value

    $345,000

    $328,000 - $362,000

    $2,395/mo

    Zestimate® history
    Loading
    Loading...

    Owner options

    List your home for rent

    $2,395/mo

    Rent Zestimate®

    Find your next renter with Zillow Rental Manager. Plus, with online applications, you can quickly screen prospective tenants – for free.

    Learn more

    $2,395/mo

    Rent Zestimate®

    Refinance and save

    $1,997/mo

    Est. payment

    Refinancing to a lower rate could help reduce your monthly payments and save thousands over the life of the loan.

    See today's rates

    $1,997/mo

    Est. payment

    Explore your selling options

    Work with a Zillow partner agent

    Leverage their expertise and Zillow's premium Showcase listings to get your home seen by more buyers.

    Get started

    List with your own agent

    Get your home in front of millions of buyers by listing it on Zillow.

    Learn how to do it

    Sell it yourself

    Take full control of how buyers see your home on Zillow by listing For Sale by Owner (FSBO).

    List your home

    What's special

    Plenty of storageLarger storage closetExterior storage closetCoat closetFully functional kitchenTrio of windowsPrivate balcony
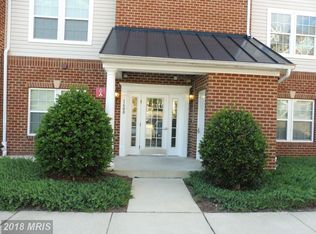
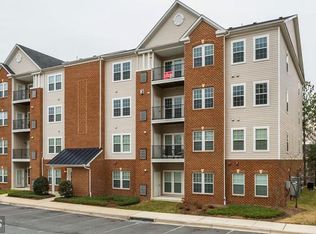
    Don't miss the opportunity to live in this stunning turn-key Stoney Run condo located in the shopping and commuter heaven of Arundel Mills! This unique second floor unit has a private balcony that faces trees (not the parking lot) for a tranquil outdoor getaway. An open floorpan and lots of windows brings in loads of natural light. Once you enter there is plenty of storage with a coat closet and larger storage closet in the foyer. The main living area is perfect for gatherings with open sight lines between the kitchen, living, and dining room. Two spacious bedrooms on opposite sides of the unit allows for privacy, each with their own attached bathrooms. The roomy primary bedroom has dual closets and a trio of windows to bring the outdoors inside. There's no compromises in the fully functional kitchen featuring loads of cabinets and counter space along with stainless appliances and gas cooking. A multifunctional den/sitting area leads to your private balcony and an exterior storage closet. On top of all these great features, this unit sits in the perfect commuter location near BWI, MARC/AMTRACK train stations and routes 95, 295, 100, etc. Shopping, restaurants, entertainment and more are right at your doorstep at Arundel Mills!

    Zillow last checked:

    Listing updated:

    Listed by:

    Brian Dare 443-623-3083,

    Coldwell Banker Realty

    Bought with:

    Scarlett Parish, 5015854

    Real Broker, LLC

    Source: Bright MLS,MLS#: MDAA2075550MLS Logo

    Facts & features

    Interior

    Bedrooms & bathrooms
    • Bedrooms: 2
    • Bathrooms: 2
    • Full bathrooms: 2
    • Main level bathrooms: 2
    • Main level bedrooms: 2
    Rooms
    • Room types: Living Room, Dining Room, Primary Bedroom, Bedroom 2, Kitchen, Den, Foyer, Bathroom 2, Primary Bathroom
    Basement
    • Area: 0
    Heating
    • Forced Air, Heat Pump, Programmable Thermostat, Electric
    Cooling
    • Central Air, Heat Pump, Electric
    Appliances
    • Included: Microwave, Dishwasher, Disposal, Dryer, Exhaust Fan, Ice Maker, Oven/Range - Gas, Refrigerator, Washer, Water Heater, Electric Water Heater
    • Laundry: Washer In Unit, Dryer In Unit, In Unit
    Features
    • Combination Dining/Living, Elevator, Entry Level Bedroom, Floor Plan - Traditional, Pantry, Bathroom - Stall Shower, Bathroom - Tub Shower, Walk-In Closet(s), Dry Wall
    • Flooring: Carpet, Vinyl
    • Windows: Screens
    • Has basement: No
    • Has fireplace: No
    Interior area
    • Total structure area: 1,407
    • Total interior livable area: 1,407 sqft
    • Finished area above ground: 1,407
    • Finished area below ground: 0

    Property

    Parking
    • Parking features: Parking Lot
    Accessibility
    • Accessibility features: Accessible Elevator Installed
    Features
    • Levels: One
    • Stories: 1
    • Exterior features: Lighting, Street Lights, Sidewalks, Balcony
    • Pool features: None
    • Has view: Yes
    • View description: Trees/Woods
    Details
    • Additional structures: Above Grade, Below Grade
    • Parcel number: 020476390232011
    • Zoning: R
    • Zoning description: Residential
    • Special conditions: Standard

    Construction

    Type & style
    • Home type: Condo
    • Property subtype: Condominium
    • Attached to another structure: Yes
    Materials
    • Brick Veneer, Vinyl Siding
    • Roof: Architectural Shingle
    Condition
    • Excellent
    • New construction: No
    • Year built: 2010

    Utilities & green energy

    • Sewer: Public Sewer
    • Water: Public

    Community & HOA

    Community
    • Security: Main Entrance Lock
    • Condo and coop fee: $360 monthly
    • Subdivision: Stoney Run
    HOA
    • Has HOA: No
    • Amenities included: Common Grounds, Elevator(s), Tot Lots/Playground
    • Services included: Common Area Maintenance, Maintenance Structure, Insurance, Management, Road Maintenance, Snow Removal, Trash, Water
    Location
    • Region: Hanover

    Financial & listing details

    • Price per square foot: $233/sqft
    • Tax assessed value: $248,500
    • Annual tax amount: $3,094
    • Date on market: 1/11/2024
    • Listing agreement: Exclusive Right To Sell
    • Inclusions: Cabinets In Dining Room.
    • Ownership: Condominium
    • Road surface type: Black Top

    Price history

    DateEventPrice
    2/13/2024Sold$328,000+0.9%$233/sqft
    Source: Bright MLS #MDAA2075550 Report a problem
    1/14/2024Pending sale$325,000$231/sqft
    Source: Bright MLS #MDAA2075550 Report a problem
    1/11/2024Listed for sale$325,000+39.5%$231/sqft
    Source: Bright MLS #MDAA2075550 Report a problem
    7/8/2010Sold$233,015$166/sqft
    Source: Public Record Report a problem

    Public tax history

    YearProperty taxesTax assessment
    2025$2,876 +1.8%$267,300 +3.6%
    2024$2,824 +4.1%$257,900 +3.8%
    2023$2,714 +8.6%$248,500 +3.9%
    2022$2,499 $239,100
    2021$2,499 -0.1%$239,100
    2020$2,501 -0.1%$239,100
    2019$2,503 +7.5%$239,100 +4.1%
    2018$2,329 +3.7%$229,733 +4.3%
    2017$2,246 $220,367 +4.4%
    2016-- $211,000
    2015-- $211,000
    2014-- $211,000
    2013-- $211,000
    2012-- $211,000
    2011-- $211,000
    Find assessor info on the county website

    Neighborhood: 21076

    Nearby schools

    GreatSchools rating
    Schools provided by the listing agent
    • District: Anne Arundel County Public Schools

    Source: Bright MLS. This data may not be complete. We recommend contacting the local school district to confirm school assignments for this home.

    Get a cash offer in 3 minutes
    Find out how much your home could sell for in as little as 3 minutes with a no-obligation cash offer.
    Estimated market value
    $345,000
    Get a cash offer in 3 minutes
    Find out how much your home could sell for in as little as 3 minutes with a no-obligation cash offer.
    Estimated market value
    $345,000