Skip main navigation
Contingent
  • Price cut: $25K (7/6)
    $700,000

    1600 Harris Dr, Aurora, IL 60502

    5beds
    3,067sqft
    : 
    Loading
    Get pre-qualified
    Single Family Residence
    Built in 1996
    0.25 Acres Lot
    $-- Zestimate®
    $228/sqft
    $30/mo HOA

    What's special

    Bright stylishly refreshed interiorIn-ground basketball hoopJack-and-jill style bathMature landscapingMature low-maintenance landscapingLarge islandIrrigation system
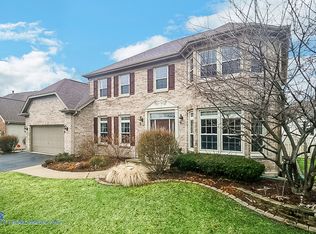
    Welcome to this thoughtfully updated, move-in-ready home in Harris Farm, a desirable Aurora community known for its convenience, neighborhood connection, and access to highly rated District 204 schools. Perfectly positioned on a premium east-facing 0.25-acre lot with mature landscaping - and just steps from Metea Valley High School, the elementary and middle school bus stops, the Metra, major highways, shopping, and dining - this home offers an ideal blend of modern updates, functional comfort, and everyday ease. Step inside to a bright, stylishly refreshed interior offering every attention to detail, including fresh paint; painted trim, doors, and windows; custom wall paneling and wainscoting; and recessed lighting in the main living areas for a clean, contemporary feel. The main level is designed for both everyday living and entertaining, with a spacious home office and a living room with brand-new carpeting (2025) thoughtfully positioned on either side of the welcoming entry. At the heart of the home, the perfectly appointed kitchen features updated light fixtures; a large island; white cabinetry; a full complement of newer stainless steel appliances, including a Bosch refrigerator and Whirlpool dishwasher; a reverse osmosis water filtration system; and an adjacent dine-in space with a door leading to the backyard. The kitchen and eating area flow seamlessly into the family room, where a brick fireplace with built-in shelving, large windows, and plenty of open space create a warm and inviting setting for everyday living and entertaining. The main floor comes complete with a powder room and laundry room conveniently located off the 3-car garage. Upstairs, continued brand new carpeting and four spacious bedrooms provide comfort and flexibility. New owners can enjoy a large primary suite boasting a walk-in closet, fully remodeled spa-inspired bath (2025), and a private retreat-like feel. One of the additional bedrooms offers vaulted ceilings, a large walk-in closet, and private en-suite bath is ideal for guests or extended living, while the two remaining bedrooms share a Jack-and-Jill style bath. The full finished basement offers even more living space, including a large rec room with a wet bar for entertaining, a fifth bedroom with an adjacent full bath, a home gym area, and plenty of storage. A pool table is also included, making this level ready to enjoy from day one. Outside, the expansive backyard is designed for year-round enjoyment, with a newly stained deck (2025), two patio spaces, mature low-maintenance landscaping, irrigation system, gas hookup for grilling, a designated gas firepit area, and an in-ground basketball hoop. Additional highlights include a Tesla EV wall charger, smart video doorbell, Wi-Fi garage opener, new water heater (2025), new washer (2024), carpeted stair runners, and more thoughtful updates throughout. With its prime Harris Farm location, spacious layout, modern upgrades, and fully move-in-ready condition, this Aurora home offers the comfort, convenience, and lifestyle you've been searching for. Don't miss your chance to make it yours!
    25 days
    |
    1,781
    |
    90
    |

    Zillow last checked:

    Listing updated:

    Listed by:

    Lori Johanneson 630-667-7562,

    @properties Christies International Real Estate

    Source: MRED as distributed by MLS GRID,MLS#: 12660871MLS Logo

      Facts & features

      Interior

      Bedrooms & bathrooms
      • Bedrooms: 5
      • Bathrooms: 5
      • Full bathrooms: 4
      • 1/2 bathrooms: 1
      Rooms
      • Room types: Office, Eating Area, Bedroom 5, Recreation Room, Exercise Room
      Primary bedroom
      • Features: Flooring (Carpet), Bathroom (Full, Double Sink, Tub & Separate Shwr)
      • Level: Second
      • Area: 255 Square Feet
      • Dimensions: 17X15
      Bedroom 2
      • Features: Flooring (Carpet)
      • Level: Second
      • Area: 273 Square Feet
      • Dimensions: 21X13
      Bedroom 3
      • Features: Flooring (Carpet)
      • Level: Second
      • Area: 154 Square Feet
      • Dimensions: 14X11
      Bedroom 4
      • Features: Flooring (Carpet)
      • Level: Second
      • Area: 143 Square Feet
      • Dimensions: 13X11
      Bedroom 5
      • Features: Flooring (Other)
      • Level: Basement
      • Area: 169 Square Feet
      • Dimensions: 13X13
      Bar entertainment
      • Features: Flooring (Other)
      • Level: Basement
      • Area: 144 Square Feet
      • Dimensions: 12X12
      Dining room
      • Features: Flooring (Hardwood)
      • Level: Main
      • Area: 192 Square Feet
      • Dimensions: 16X12
      Eating area
      • Features: Flooring (Hardwood)
      • Level: Main
      • Area: 150 Square Feet
      • Dimensions: 15X10
      Exercise room
      • Features: Flooring (Other)
      • Level: Basement
      • Area: 300 Square Feet
      • Dimensions: 20X15
      Family room
      • Features: Flooring (Hardwood)
      • Level: Main
      • Area: 352 Square Feet
      • Dimensions: 22X16
      Kitchen
      • Features: Kitchen (Eating Area-Table Space, Island), Flooring (Hardwood)
      • Level: Main
      • Area: 156 Square Feet
      • Dimensions: 13X12
      Laundry
      • Features: Flooring (Ceramic Tile)
      • Level: Main
      • Area: 78 Square Feet
      • Dimensions: 13X6
      Living room
      • Features: Flooring (Carpet)
      • Level: Main
      • Area: 196 Square Feet
      • Dimensions: 14X14
      Office
      • Features: Flooring (Hardwood)
      • Level: Main
      • Area: 195 Square Feet
      • Dimensions: 15X13
      Recreation room
      • Features: Flooring (Other)
      • Level: Basement
      • Area: 525 Square Feet
      • Dimensions: 25X21
      Heating
      • Natural Gas, Forced Air
      Cooling
      • Central Air
      Appliances
      • Included: Range, Microwave, Dishwasher, Refrigerator, Washer, Dryer, Disposal, Stainless Steel Appliance(s), Humidifier
      • Laundry: Main Level, Sink
      Features
      • Vaulted Ceiling(s), Wet Bar, Walk-In Closet(s)
      • Flooring: Hardwood
      • Basement: Finished,Full
      • Number of fireplaces: 1
      • Fireplace features: Wood Burning, Attached Fireplace Doors/Screen, Gas Log, Gas Starter, Family Room
      Interior area
      • Total structure area: 4,634
      • Total interior livable area: 3,067 sqft

      Property

      Parking
      • Total spaces: 3
      • Parking features: Asphalt, Yes, Garage Owned, Attached, Garage
      • Attached garage spaces: 3
      Accessibility
      • Accessibility features: No Disability Access
      Features
      • Stories: 2
      • Patio & porch: Deck, Patio
      • Exterior features: Fire Pit
      Lot
      • Size: 0.25 Acres
      • Dimensions: 76x130
      • Features: Mature Trees
      Details
      • Parcel number: 0708106005
      • Special conditions: None
      • Other equipment: Ceiling Fan(s), Sump Pump, Sprinkler-Lawn, Backup Sump Pump;

      Construction

      Type & style
      • Home type: SingleFamily
      • Architectural style: Traditional
      • Property subtype: Single Family Residence
      Materials
      • Brick, Cedar
      • Roof: Asphalt
      Condition
      • New construction: No
      • Year built: 1996

      Utilities & green energy

      • Sewer: Public Sewer
      • Water: Public

      Community & HOA

      Community
      • Features: Lake, Curbs, Sidewalks, Street Lights, Street Paved
      • Security: Carbon Monoxide Detector(s)
      • Subdivision: Harris Farm
      HOA
      • Has HOA: Yes
      • Services included: Insurance
      • HOA fee: $360 annually
      Location
      • Region: Aurora

      Financial & listing details

      • Price per square foot: $228/sqft
      • Tax assessed value: $199,487
      • Annual tax amount: $14,560
      • Date on market: 6/18/2026
      • Ownership: Fee Simple w/ HO Assn.

        Estimated market value

        Not available

        Estimated sales range

        Not available

        Not available

        Price history

        DateEventPrice
        7/13/2026Contingent$700,000$228/sqft
        Source: MRED as distributed by MLS GRID #12660871 Report a problem
        7/6/2026Listed for sale$700,000-3.4%$228/sqft
        Source: MRED as distributed by MLS GRID #12660871 Report a problem
        6/30/2026Contingent$725,000$236/sqft
        Source: MRED as distributed by MLS GRID #12660871 Report a problem
        6/18/2026Listed for sale$725,000-3.3%$236/sqft
        Source: MRED as distributed by MLS GRID #12660871 Report a problem
        5/29/2026Listing removed$750,000$245/sqft
        Source: MRED as distributed by MLS GRID #12556889 Report a problem
        4/9/2026Price change$750,000-3.2%$245/sqft
        Source: MRED as distributed by MLS GRID #12556889 Report a problem
        3/9/2026Price change$775,000-2.5%$253/sqft
        Source: MRED as distributed by MLS GRID #12556889 Report a problem
        1/29/2026Listed for sale$795,000+55.3%$259/sqft
        Source: MRED as distributed by MLS GRID #12556889 Report a problem
        2/19/2021Sold$512,000-2.5%$167/sqft
        Source: MRED as distributed by MLS GRID #10964962 Report a problem
        2/15/2021Pending sale$525,000$171/sqft
        Source: RE/MAX International #10964962 Report a problem
        1/18/2021Contingent$525,000$171/sqft
        Source: MRED as distributed by MLS GRID #10964962 Report a problem
        1/18/2021Pending sale$525,000$171/sqft
        Source: MRED as distributed by MLS GRID #10964962 Report a problem
        1/15/2021Listed for sale$525,000+8.9%$171/sqft
        Source: MRED as distributed by MLS GRID #10964962 Report a problem
        8/27/2007Sold$482,000+26.5%$157/sqft
        Source: MRED as distributed by MLS GRID #06546032 Report a problem
        5/25/2001Sold$381,000+17.2%$124/sqft
        Source: Public Record Report a problem
        6/21/1996Sold$325,000$106/sqft
        Source: Public Record Report a problem

        Public tax history

        YearProperty taxesTax assessment
        2024$14,560 +4.6%$199,487 +11.3%
        2023$13,917 +1%$179,250 +5.3%
        2022$13,776 +2.6%$170,270 +3.7%
        2021$13,421 -1.2%$164,200
        2020$13,584 +3.6%$164,200 +5.1%
        2019$13,119 +1.3%$156,170 +2.4%
        2018$12,947 +1.6%$152,580 +3.5%
        2017$12,741 +1.7%$147,410 +4.2%
        2016$12,526 +0.9%$141,470 +5.3%
        2015$12,412 +0.5%$134,320 +3.3%
        2014$12,356 +1.1%$130,010 -0.7%
        2013$12,226 +3.2%$130,910 -2%
        2012$11,852 +2.6%$133,620 -6.4%
        2011$11,550 +3.7%$142,800 -2.1%
        2010$11,135 +3.1%$145,810 -4%
        2009$10,795 +3.1%$151,880 +1.8%
        2008$10,468 +4.5%$149,190 +5.8%
        2007$10,020 -0.8%$141,010 +1.6%
        2006$10,100 -0.4%$138,780 +2.6%
        2005$10,139 +4%$135,270 +3.8%
        2004$9,748 +7%$130,310 +10%
        2003$9,108 +6.3%$118,470 +5.7%
        2002$8,567 +4.3%$112,050 +4.7%
        2001$8,217 +5.6%$107,030 +4.4%
        2000$7,783 $102,520
        Find assessor info on the county website

        Monthly payment

        Est. payment

        Payment breakdown

        Explore the cost of this home by adjusting the details. Changes won't be saved.
        All calculations are estimates and provided by Zillow, Inc. for informational purposes only. Actual amounts may vary.
        HOA fees may include property taxes on listings classified as Co-Ops. Contact the listing agent and/or owner for fee details.
        Mortgage interest rates are dependent on a number of factors, including credit score, down payment, and repayment length. Interest rate data provided by Zillow Group Marketplace, Inc. as of 1/1/1970 from various mortgage lenders with which we have lead or other similar arrangements; the Estimated Payment is an average of those rates.
        See how much you could borrow to make a competitive offer.

        Climate risks

        Neighborhood: 60502

        Getting around

        11 / 100
        Car-Dependent
        0 / 100
        No Nearby Transit
        42 / 100
        Somewhat Bikeable

        Nearby schools

        GreatSchools rating
        Schools provided by the listing agent
        • Elementary: Brooks Elementary School
        • Middle: Granger Middle School
        • High: Metea Valley High School
        • District: 204

        Source: MRED as distributed by MLS GRID. This data may not be complete. We recommend contacting the local school district to confirm school assignments for this home.

        A local agent can set up tours, give advice and negotiate with sellers.

        Browse local experts

        Similar homes