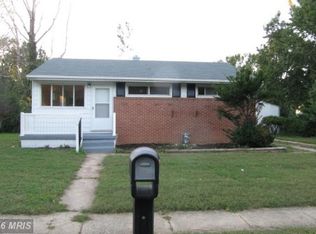
Here is the turnkey home you are looking for! Well-cared for 3-bedroom, 2-bath mid-50’s home situated on a gorgeous lot in an established neighborhood. Updated electric, windows, doors, HVAC system, and water heater. The spacious eat-in kitchen was remodeled in 2020. Oak and Brazilian Cherry hardwood floors installed in the living room, dining room, bedrooms, laundry and office. Easy to maintain LVT installed in the Kitchen and Family Room. The family room has a beautiful wood burning stove. Formal living room, formal dining room, spacious eat in kitchen with plenty of solid wood cabinetry, and enough room for your custom island. Second bath with laundry and access to 11x18 back deck and a bonus room that could be a home office, mudroom, or den. Mature trees shade a private patio area, deck and the level fenced back yard. Woodshed with kindling box and a large 16x20 shed with work benches provides ample space for your outdoor activities and hobbies. The owner is motivated to sell!
Sold for $385,500
$385,500
1600 Heathwood Rd, Glen Burnie, MD 21061
3beds
1,517sqft
Single Family Residence
Built in 1955
10,800 Square Feet Lot
$408,200 Zestimate®
$254/sqft
$2,805 Estimated rent
Home value
$408,200
$388,000 - $429,000
$2,805/mo
Zestimate® history
Owner options
List your home for rent
$2,805/mo
Rent Zestimate®
Find your next renter with Zillow Rental Manager. Plus, with online applications, you can quickly screen prospective tenants – for free.
$2,805/mo
Rent Zestimate®
Refinance and save
$2,363/mo
Est. payment
Refinancing to a lower rate could help reduce your monthly payments and save thousands over the life of the loan.
$2,363/mo
Est. payment
Explore your selling options
Work with a Zillow partner agent
Leverage their expertise and Zillow's premium Showcase listings to get your home seen by more buyers.
Get startedList with your own agent
Get your home in front of millions of buyers by listing it on Zillow.
Learn how to do itSell it yourself
Take full control of how buyers see your home on Zillow by listing For Sale by Owner (FSBO).
List your homeWhat's special
Zillow last checked:
Listing updated:
Listed by:
Alex Burrell-Hodges 703-819-1023,
Cottage Street Realty LLC
Bought with:
Patricia Fuller Taylor
Coldwell Banker Realty
Source: Bright MLS,MLS#: MDAA2086974
Facts & features
Interior
Bedrooms & bathrooms
- Bedrooms: 3
- Bathrooms: 2
- Full bathrooms: 2
- Main level bathrooms: 2
- Main level bedrooms: 3
Rooms
- Room types: Living Room, Dining Room, Bedroom 2, Bedroom 3, Kitchen, Family Room, Bedroom 1, Office, Bathroom 1, Bathroom 2
Basement
- Area: 0
Heating
- Programmable Thermostat, Wood Stove, Forced Air, Natural Gas
Cooling
- Ceiling Fan(s), Central Air, Programmable Thermostat, Humidity Control, Electric
Appliances
- Included: Microwave, Cooktop, Dishwasher, Disposal, Dryer, Energy Efficient Appliances, ENERGY STAR Qualified Dishwasher, ENERGY STAR Qualified Refrigerator, Exhaust Fan, Ice Maker, Self Cleaning Oven, Oven, Oven/Range - Gas, Refrigerator, Washer, Water Heater, Gas Water Heater
- Laundry: Dryer In Unit, Washer In Unit
Features
- Attic, Ceiling Fan(s), Chair Railings, Crown Molding, Floor Plan - Traditional, Formal/Separate Dining Room, Eat-in Kitchen, Kitchen - Table Space, Recessed Lighting, Bathroom - Stall Shower, Bathroom - Tub Shower, Upgraded Countertops, Dry Wall
- Flooring: Ceramic Tile, Tile/Brick, Luxury Vinyl, Wood
- Doors: Storm Door(s), Sliding Glass, Insulated
- Windows: Bay/Bow, Casement, Double Pane Windows, Energy Efficient, ENERGY STAR Qualified Windows, Insulated Windows, Low Emissivity Windows, Screens, Sliding, Vinyl Clad
- Has basement: No
- Has fireplace: No
- Fireplace features: Wood Burning Stove
Interior area
- Total structure area: 1,517
- Total interior livable area: 1,517 sqft
- Finished area above ground: 1,517
- Finished area below ground: 0
Property
Parking
- Total spaces: 5
- Parking features: Driveway, Off Street, On Street
- Uncovered spaces: 5
Accessibility
- Accessibility features: None
Features
- Levels: One
- Stories: 1
- Patio & porch: Deck, Patio, Porch
- Exterior features: Lighting, Flood Lights, Sidewalks, Street Lights
- Pool features: None
- Fencing: Chain Link,Privacy
- Has view: Yes
- View description: Street, Other
Lot
- Size: 10,800 Square Feet
- Features: Front Yard, Landscaped, Level, Rear Yard, Wooded, Suburban, Unknown Soil Type
Details
- Additional structures: Above Grade, Below Grade, Outbuilding
- Parcel number: 020533016862400
- Zoning: R5
- Special conditions: Standard
Construction
Type & style
- Home type: SingleFamily
- Architectural style: Ranch/Rambler
- Property subtype: Single Family Residence
Materials
- Brick Front, Vinyl Siding
- Foundation: Other
- Roof: Architectural Shingle
Condition
- Very Good
- New construction: No
- Year built: 1955
- Major remodel year: 2012
Utilities & green energy
- Electric: 120/240V, 200+ Amp Service, Circuit Breakers, Generator
- Sewer: Public Sewer
- Water: Public
- Utilities for property: Broadband, Cable, Fiber Optic
Community & HOA
Community
- Security: Exterior Cameras, Motion Detectors, Smoke Detector(s)
- Subdivision: Glen Branch
HOA
- Has HOA: No
Location
- Region: Glen Burnie
Financial & listing details
- Price per square foot: $254/sqft
- Tax assessed value: $259,700
- Annual tax amount: $3,069
- Date on market: 6/9/2024
- Listing agreement: Exclusive Agency
- Inclusions: Appliances, Generator, Wood Stove Accesories, Gas Grill, And Trash Cans Convey.
- Exclusions: Tension Rods, Sheers And Lawn Ornaments Do Not Convey
- Ownership: Fee Simple
- Road surface type: Paved
Price history
| Date | Event | Price |
|---|---|---|
| 8/12/2024 | Sold | $385,500$254/sqft |
Source:  Bright MLS #MDAA2086974 Report a problem Bright MLS #MDAA2086974 Report a problem | ||
| 6/29/2024 | Pending sale | $385,500$254/sqft |
Source: Bright MLS #MDAA2086974 Report a problem | ||
| 6/9/2024 | Listed for sale | $385,500+198.8%$254/sqft |
Source: Bright MLS #MDAA2086974 Report a problem | ||
| 9/14/2001 | Sold | $129,000$85/sqft |
Source: Public Record Report a problem | ||
Public tax history
| Year | Property taxes | Tax assessment |
|---|---|---|
| 2025 | $3,500 +23.1% | $273,200 +5.2% |
| 2024 | $2,844 +5.8% | $259,700 +5.5% |
| 2023 | $2,689 +10.6% | $246,200 +5.8% |
| 2022 | $2,432 +5.8% | $232,700 +5.8% |
| 2021 | $2,298 +6.1% | $219,933 +6.2% |
| 2020 | $2,167 +6.5% | $207,167 +6.6% |
| 2019 | $2,035 +3.3% | $194,400 |
| 2018 | $1,971 -0.5% | $194,400 |
| 2017 | $1,982 | $194,400 -10.3% |
| 2016 | -- | $216,800 +2.4% |
| 2015 | -- | $211,633 +2.5% |
| 2014 | -- | $206,467 +2.6% |
| 2013 | -- | $201,300 |
| 2012 | -- | $201,300 |
| 2011 | -- | $201,300 -22% |
| 2010 | -- | $258,150 +11.8% |
| 2009 | -- | $230,910 +13.4% |
| 2008 | -- | $203,670 +15.4% |
| 2007 | -- | $176,430 +13.8% |
| 2006 | -- | $155,012 +16% |
| 2005 | -- | $133,596 +19.1% |
| 2004 | -- | $112,180 +0.7% |
| 2003 | -- | $111,350 +0.8% |
| 2002 | -- | $110,520 +0.8% |
| 2001 | -- | $109,690 |
Find assessor info on the county website
Neighborhood: 21061
Nearby homes
- $404,000-- bd1 ba1.5k sqft1602 Heathwood Rd, Glen Burnie, MD 21061Off Market
- $357,8003 bd1 ba992 sqft1604 Heathwood Rd, Glen Burnie, MD 21061Off Market
- $364,300-- bd1 ba1.3k sqft1603 Heathwood Rd, Glen Burnie, MD 21061Off Market
- $362,200-- bd1 ba932 sqft603 Tranton Rd, Glen Burnie, MD 21061Off Market
- $334,300-- bd1 ba1.1k sqft601 Tranton Rd, Glen Burnie, MD 21061Off Market
- $327,800-- bd1 ba932 sqft1605 Heathwood Rd, Glen Burnie, MD 21061Off Market
- $309,0005 bd1 ba974 sqft1601 Heathwood Rd, Glen Burnie, MD 21061Sold
- $365,000-- bd2 ba997 sqft512 Dover Rd, Glen Burnie, MD 21061Off Market
Nearby schools
GreatSchools rating
- 4/10North Glen Elementary SchoolGrades: PK-5Distance: 0.1 mi
- 5/10Marley Middle SchoolGrades: 6-8Distance: 3.4 mi
- 4/10Glen Burnie High SchoolGrades: 9-12Distance: 2.3 mi
Schools provided by the listing agent
- Elementary: North Glen
- Middle: Lindale
- High: North County
- District: Anne Arundel County Public Schools
Source: Bright MLS. This data may not be complete. We recommend contacting the local school district to confirm school assignments for this home.
Get a cash offer in 3 minutes
Find out how much your home could sell for in as little as 3 minutes with a no-obligation cash offer.
Estimated market value
$408,200
Get a cash offer in 3 minutes
Find out how much your home could sell for in as little as 3 minutes with a no-obligation cash offer.
Estimated market value
$408,200
- Maryland
- Anne Arundel County
- Glen Burnie
- 21061
- 1600 Heathwood Rd
