Skip main navigation
Sold for $590,000
  • $590,000

    1600 Heritage Links Dr, Wake Forest, NC 27587

    3beds
    2,644sqft
    Single Family Residence, Residential
    Built in 2005
    6,969 Square Feet Lot
    $610,100 Zestimate®
    $223/sqft
    $2,607 Estimated rent

    Home value

    $610,100

    $580,000 - $641,000

    $2,607/mo

    Zestimate® history
    Loading
    Loading...

    Owner options

    List your home for rent

    $2,607/mo

    Rent Zestimate®

    Find your next renter with Zillow Rental Manager. Plus, with online applications, you can quickly screen prospective tenants – for free.

    Learn more

    $2,607/mo

    Rent Zestimate®

    Refinance and save

    $3,635/mo

    Est. payment

    Refinancing to a lower rate could help reduce your monthly payments and save thousands over the life of the loan.

    See today's rates

    $3,635/mo

    Est. payment

    Explore your selling options

    Work with a Zillow partner agent

    Leverage their expertise and Zillow's premium Showcase listings to get your home seen by more buyers.

    Get started

    List with your own agent

    Get your home in front of millions of buyers by listing it on Zillow.

    Learn how to do it

    Sell it yourself

    Take full control of how buyers see your home on Zillow by listing For Sale by Owner (FSBO).

    List your home

    What's special

    Custom staggered height cabntsCoffered ceilingTile surround showerHardwd flrsBarstool seatingPicture frame wainscotingCrown molding
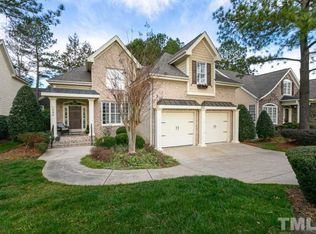
    A true masterpiece crafted by Robuck Homes & winner of the Parade of Homes GOLD award! The kitchen is equipped w/new GE Profile appls, a smooth top range & new disposal. Other features include barstool seating, granite ctops, tile backsplash, pantry & custom staggered height cabnts w/crown trim. A lg breakfast nook leads to a screened porch. 1stFlr owners retreat offers hardwd flrs, trey ceil & crown molding. Owners bth w/oversized dual vanity & tile surround shower w/upgraded shower head. Relax & unwind in the family rm featuring crown mldg, hardwd flrs, corner gas log FP w/custom mantel & fluted trim. Dining rm w/round columns, coffered ceiling, chair-rail, picture frame wainscoting & glass swinging door leads to kitchen. Upstairs, a bright & spacious bonus rm offers endless possibilities, from a playrm to a home office or media rm. A recently rebuilt deck awaits, ideal for grilling & entertaining. Convenient yard maintenance included & there's an irrigation system. Maintained in impeccable condition, this home is an exceptional find & move-in ready! Incrediblee n'hood amenities available to join.

    Zillow last checked:

    Listing updated:

    Listed by:

    Jim Allen 919-645-2114,

    Coldwell Banker HPW

    Bought with:

    Penny Howell Rogers, 309363

    Northern Point Realty LLC

    Source: Doorify MLS,MLS#: 2530909MLS Logo

    Facts & features

    Interior

    Bedrooms & bathrooms
    • Bedrooms: 3
    • Bathrooms: 3
    • Full bathrooms: 2
    • 1/2 bathrooms: 1
    Heating
    • Forced Air, Natural Gas, Zoned
    Cooling
    • Electric, Gas, Zoned
    Appliances
    • Included: Dishwasher, Electric Range, Gas Water Heater, Microwave, Plumbed For Ice Maker, Range Hood
    • Laundry: Electric Dryer Hookup, Laundry Room, Main Level
    Features
    • Bathtub/Shower Combination, Ceiling Fan(s), Coffered Ceiling(s), Dining L, Entrance Foyer, Granite Counters, High Ceilings, Pantry, Master Downstairs, Separate Shower, Storage, Walk-In Closet(s), Walk-In Shower
    • Flooring: Carpet, Tile, Wood
    • Basement: Crawl Space
    • Number of fireplaces: 1
    • Fireplace features: Family Room, Gas Log, Sealed Combustion
    Interior area
    • Total structure area: 2,644
    • Total interior livable area: 2,644 sqft
    • Finished area above ground: 2,644
    • Finished area below ground: 0

    Property

    Parking
    • Total spaces: 2
    • Parking features: Concrete, Driveway, Garage, Garage Door Opener, Garage Faces Front
    • Garage spaces: 2
    Features
    • Levels: Two
    • Stories: 2
    • Patio & porch: Covered, Deck, Porch, Screened
    • Exterior features: In Parade of Homes, Rain Gutters
    • Pool features: Swimming Pool Com/Fee
    • Has view: Yes
    Lot
    • Size: 6,969 Square Feet
    • Dimensions: 60 x 120 x 60 x 120
    • Features: Hardwood Trees, Landscaped
    Details
    • Parcel number: 1749993878
    • Zoning: GR5

    Construction

    Type & style
    • Home type: SingleFamily
    • Architectural style: Craftsman, Ranch, Traditional, Transitional
    • Property subtype: Single Family Residence, Residential
    Materials
    • Fiber Cement, Stone
    Condition
    • New construction: No
    • Year built: 2005
    Details
    • Builder name: Robuck Homes

    Utilities & green energy

    • Sewer: Public Sewer
    • Water: Public
    • Utilities for property: Cable Available

    Community & HOA

    Community
    • Features: Golf, Playground
    • Subdivision: Heritage
    HOA
    • Has HOA: Yes
    • Amenities included: Golf Course, Trail(s)
    • Services included: Maintenance Grounds
    • HOA fee: $135 monthly
    • Additional fee info: Second HOA Fee $267 Annually
    Location
    • Region: Wake Forest

    Financial & listing details

    • Price per square foot: $223/sqft
    • Tax assessed value: $595,076
    • Annual tax amount: $4,272
    • Date on market: 9/7/2023

    Price history

    DateEventPrice
    11/30/2023Sold$590,000-1.7%$223/sqft
    Source: Doorify MLS #2530909 Report a problem
    11/3/2023Pending sale$599,900$227/sqft
    Source: Doorify MLS #2530909 Report a problem
    10/2/2023Price change$599,900-2.5%$227/sqft
    Source: Doorify MLS #2530909 Report a problem
    9/7/2023Listed for sale$615,000+70.6%$233/sqft
    Source: Doorify MLS #2530909 Report a problem
    11/29/2005Sold$360,500+430.1%$136/sqft
    Source: Public Record Report a problem
    8/1/2005Sold$68,000$26/sqft
    Source: Public Record Report a problem

    Public tax history

    YearProperty taxesTax assessment
    2025$5,596 +1%$595,076
    2024$5,543 +29.7%$595,076 +62.6%
    2023$4,273 +4.2%$365,993
    2022$4,099 +1.8%$365,993
    2021$4,028 $365,993
    2020$4,028 -1.1%$365,993 +12%
    2019$4,073 $326,638
    2018$4,073 +9.3%$326,638
    2017$3,727 +1.3%$326,638
    2016$3,680 -11.4%$326,638 -10.4%
    2015$4,155 $364,452
    2014-- $364,452
    2013-- $364,452
    2012-- $364,452
    2011-- $364,452
    2010-- $364,452
    2009-- $364,452
    2008-- --
    2007-- --
    2006-- --
    Find assessor info on the county website

    Neighborhood: 27587

    Nearby schools

    GreatSchools rating
    Schools provided by the listing agent
    • Elementary: Wake - Heritage
    • Middle: Wake - Heritage
    • High: Wake - Heritage

    Source: Doorify MLS. This data may not be complete. We recommend contacting the local school district to confirm school assignments for this home.

    Get a cash offer in 3 minutes
    Find out how much your home could sell for in as little as 3 minutes with a no-obligation cash offer.
    Estimated market value
    $610,100
    Get a cash offer in 3 minutes
    Find out how much your home could sell for in as little as 3 minutes with a no-obligation cash offer.
    Estimated market value
    $610,100