Welcome to this charming Country Club Estates tract home. This residence features four bedrooms and three bathrooms, along with a three-car garage. As you enter, you will notice a bar area on the right-hand side, leading to the spacious living room and formal dining area with high ceilings. The home includes a bedroom and full bathroom on the main floor, offering convenient living options. This property offers significant potential and some TLC, making it an excellent opportunity. Schedule a visit to explore this property further.
For sale
Listed by: eXp Realty of Greater LA • Ernesto Vargas • 805-746-0861
$1,090,000
1600 Holly Ave, Oxnard, CA 93036
4beds
2,983sqft
Single Family Residence
Built in 1989
7,300 Square Feet Lot
$1,092,300 Zestimate®
$365/sqft
$-- HOA
What's special
- 42 days |
- 482 |
- 16 |
Zillow last checked:
Listing updated:
Listed by:
Ernesto Vargas DRE #01506128 805-746-0861,
eXp Realty of Greater LA
Source: CRMLS,MLS#: V1-37142 Originating MLS: California Regional MLS (Ventura & Pasadena-Foothills AORs)
Originating MLS: California Regional MLS (Ventura & Pasadena-Foothills AORs)Facts & features
Interior
Bedrooms & bathrooms
- Bedrooms: 4
- Bathrooms: 3
- Full bathrooms: 3
Rooms
- Room types: Bedroom, Family Room, Kitchen, Laundry, Living Room, Primary Bathroom, Primary Bedroom
Primary bedroom
- Features: Primary Suite
Bedroom
- Features: Multi-Level Bedroom
Bathroom
- Features: Bathtub
Kitchen
- Features: Tile Counters
Heating
- Central, Fireplace(s)
Cooling
- None
Appliances
- Included: Gas Range
- Laundry: In Garage
Features
- Wet Bar, Balcony, Ceiling Fan(s), High Ceilings, Primary Suite
- Flooring: Carpet, Laminate
- Has fireplace: Yes
- Fireplace features: Family Room, Gas
- Common walls with other units/homes: No Common Walls
Interior area
- Total interior livable area: 2,983 sqft
Property
Parking
- Total spaces: 3
- Parking features: Driveway
- Attached garage spaces: 3
Features
- Levels: Two
- Stories: 2
- Patio & porch: None
- Pool features: None
- Spa features: None
- Fencing: Block
Lot
- Size: 7,300 Square Feet
- Features: Front Yard
Details
- Parcel number: 1790174145
- Special conditions: Probate Listing
Construction
Type & style
- Home type: SingleFamily
- Property subtype: Single Family Residence
Materials
- Block
- Foundation: Slab
- Roof: Tile
Condition
- Repairs Cosmetic
- Year built: 1989
Utilities & green energy
- Sewer: Public Sewer
- Water: Public
Community & HOA
Community
- Features: Curbs, Street Lights
Location
- Region: Oxnard
Financial & listing details
- Price per square foot: $365/sqft
- Tax assessed value: $1,169,477
- Date on market: 7/13/2026
- Cumulative days on market: 42 days
- Listing terms: Cash,Conventional,FHA
Estimated market value
$1,092,300
$1.04M - $1.15M
$4,939/mo
Price history
| Date | Event | Price |
|---|---|---|
| 8/21/2026 | Listed for sale | $1,090,000$365/sqft |
Source: eXp Realty #V1-37142 Report a problem | ||
| 7/30/2026 | Contingent | $1,090,000$365/sqft |
Source:  CRMLS #V1-37142 Report a problem CRMLS #V1-37142 Report a problem | ||
| 7/13/2026 | Listed for sale | $1,090,000+29.9%$365/sqft |
Source: CRMLS #V1-37142 Report a problem | ||
| 4/28/2006 | Sold | $839,000$281/sqft |
Source: Public Record Report a problem | ||
Public tax history
| Year | Property taxes | Tax assessment |
|---|---|---|
| 2026 | -- | $1,169,477 +2% |
| 2025 | $14,172 +5.6% | $1,146,547 +2% |
| 2024 | $13,421 | $1,124,066 +2% |
| 2023 | $13,421 +3% | $1,102,026 +2% |
| 2022 | $13,029 +35.6% | $1,080,418 +37.8% |
| 2021 | $9,605 -0.5% | $784,000 +2.3% |
| 2020 | $9,656 +1.9% | $766,000 +1.1% |
| 2019 | $9,473 +4.2% | $758,000 +4.8% |
| 2018 | $9,091 +7.2% | $723,000 +3.9% |
| 2017 | $8,479 +8.5% | $696,000 +6.9% |
| 2016 | $7,816 +1.5% | $651,000 +4.2% |
| 2015 | $7,700 -5.3% | $625,000 -4.6% |
| 2014 | $8,132 | $655,000 +24.1% |
| 2013 | -- | $528,000 +10.2% |
| 2012 | -- | $479,000 |
| 2011 | -- | $479,000 -5.3% |
| 2009 | -- | $506,000 -34.4% |
| 2007 | -- | $771,000 +153.2% |
| 2006 | -- | $304,447 +2% |
| 2005 | -- | $298,478 +3.9% |
| 2003 | -- | $287,265 +2% |
| 2002 | -- | $281,633 +2% |
| 2001 | $3,448 +4.5% | $276,112 +2% |
| 2000 | $3,300 | $270,699 |
Find assessor info on the county website
Monthly payment
Est. payment
Payment breakdown
Explore the cost of this home by adjusting the details. Changes won't be saved.Climate risks
Neighborhood: Windsor North River Ridge
Nearby schools
GreatSchools rating
- 5/10Thurgood Marshall Elementary SchoolGrades: K-8Distance: 0.8 mi
- 5/10Oxnard High SchoolGrades: 9-12Distance: 1.2 mi
- 3/10Fremont Academy of Environmental Science & Innovative DesignGrades: 6-8Distance: 1 mi
- $1,032,1003 bd4 ba2.6k sqft1610 Holly Ave, Oxnard, CA 93036Off Market
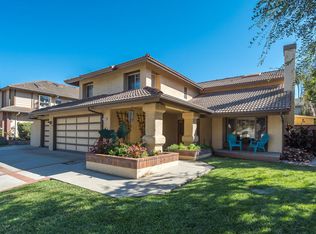
- $1,004,3003 bd3 ba2.6k sqft1520 Holly Ave, Oxnard, CA 93036Off Market
- $1,075,8004 bd3 ba2.9k sqft1601 Carmen Way, Oxnard, CA 93036Off Market
- $889,3004 bd2 ba2k sqft1510 Holly Ave, Oxnard, CA 93036Off Market
- $899,0004 bd2 ba2k sqft1541 Carmen Way, Oxnard, CA 93036Off Market
- $995,1004 bd3 ba2.6k sqft1631 Carmen Way, Oxnard, CA 93036Off Market
- $982,4003 bd4 ba2.6k sqft1620 Holly Ave, Oxnard, CA 93036Off Market
- $966,1003 bd3 ba2.2k sqft1531 Carmen Way, Oxnard, CA 93036Off Market
A local agent can set up tours, give advice and negotiate with sellers.
Similar homes
- $1,049,9004 bd3 ba2.7k sqft1600 Mulligan St, Oxnard, CA 93036For Sale
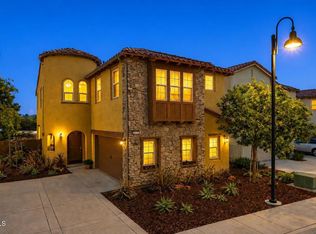 MLS ID #V1-36464, Sergio Becerra Casillas, RE/MAX Gold Coast-Beach Marina Office. CRMLS
 - $1,395,0004 bd4 ba3.2k sqft1972 Keltic Lodge Dr, Oxnard, CA 93036For Sale
 MLS ID #V1-38259, Nuris Dante, SC Lending Group. CRMLS
 - $949,0004 bd4 ba2k sqft324 Kiawah River Dr, Oxnard, CA 93036For Sale
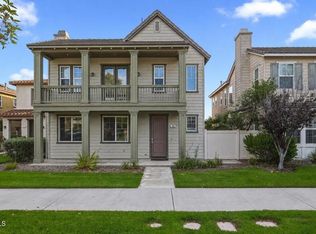 MLS ID #V1-37282, Fred Evans, RE/MAX Gold Coast REALTORS. CRMLS
 - $1,080,0004 bd3 ba2.4k sqft1559 Habra Ct, Camarillo, CA 93010For Sale
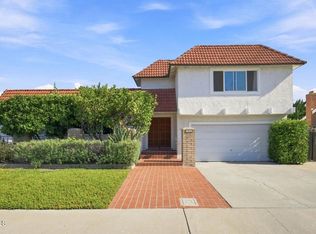 MLS ID #V1-38351, Meryll Russell, MJH Properties. CRMLS
 - $1,099,0004 bd3 ba2.8k sqft5040 Via Fresco, Camarillo, CA 93012For SaleMLS ID #V1-38343, Jason Walters, eXp Realty of California Inc. CRMLS
- $899,9003 bd3 ba2.3k sqft630 Janetwood Dr, Oxnard, CA 93030For SaleMLS ID #SR26165608, Salvador Camacho, Luxury Collective. CRMLS
- $999,9004 bd3 ba2.2k sqft764 Saratoga Ave, Ventura, CA 93003For SaleMLS ID #226003874, Michael R Delgado, Century 21 Masters. CSMAOR
- $1,099,9884 bd3 ba3k sqft12120 London Grove Ct, Moorpark, CA 93021For SaleMLS ID #226004005, Mina Hong, Century 21 Masters. CSMAOR
- $1,135,0004 bd4 ba2.5k sqft615 Boston Ave, Ventura, CA 93004For SaleMLS ID #V1-35371, Gary Schoeffler, BHHS California Properties. CRMLS
- $999,0004 bd3 ba2.5k sqft66 Paseo Esplendido, Camarillo, CA 93010For SaleMLS ID #V1-37655, Rudy Campos, eXp Realty of California Inc. CRMLS
- $1,169,9004 bd3 ba2.1k sqft10474 Mammoth St, Ventura, CA 93004For SaleMLS ID #V1-37549, Noel Nunez, Tri County Realty. CRMLS
- $1,197,5004 bd3 ba2k sqft9305 Hollister St, Ventura, CA 93004For SaleMLS ID #V1-38122, Bill Holling, RE/MAX Gold Coast REALTORS. CRMLS
- $975,0004 bd3 ba2.3k sqft1239 Bayside Ln, Oxnard, CA 93035For SaleMLS ID #V1-37387, Nancy Villasenor, Riverpark Realty. CRMLS
- $1,225,0005 bd4 ba3.1k sqft675 Charleston Pl, Ventura, CA 93004For SaleMLS ID #26-2622, Gwen Harris. SBMLS
- $1,199,0005 bd4 ba2.9k sqft1540 Berryessa Ave, Ventura, CA 93004For SaleMLS ID #V1-36980, Jose Luiz Morales, eXp Realty of California Inc. CRMLS
- $829,9003 bd3 ba1.7k sqft1842 Sonata Dr, Oxnard, CA 93030For SaleMLS ID #V1-37661, Cristian Castro, RE/MAX Gold Coast-Beach Marina Office. CRMLS
- $1,055,0003 bd2 ba1.8k sqft171 Lang St, Ventura, CA 93003For SaleMLS ID #V1-37195, Jessica Judd, LIV Sotheby's International Realty. CRMLS
- $969,9004 bd3 ba2.2k sqft641 Saratoga Ave, Ventura, CA 93003For SaleMLS ID #V1-36011, Doug Needham, Coastal View Property. CRMLS
- $990,0003 bd3 ba2k sqft799 Saratoga Ave, Ventura, CA 93003For SaleMLS ID #V1-37399, Jena Harris, Village Properties. CRMLS
- $1,059,0005 bd3 ba2.3k sqft271 Calle Higuera, Camarillo, CA 93010For SaleMLS ID #V1-35344, Christy Rueckert, Pinnacle Estate Properties, In. CRMLS
Local buyer's agents are ready to help
