Perfect for Downsizers or Growing Families: Your Next Home Awaits! Looking for the perfect balance between space and comfort? Whether you're looking to downsize or need room to grow, this charming home offers it all! Located within the desirable York Suburban School District, it’s just a short walk to the high school complex, making it a convenient choice for families. The spacious walk-up attic is ready to be transformed into an extra bedroom, yet still offers ample space for storage—ideal for holiday decorations or other seasonal items. The partially finished den in the lower level is a blank canvas, waiting for your personal touch with just a coat of paint and new flooring. Additionally, the other three-quarters of the lower level offer even more potential living space, perfect for those who need extra room. The home boasts a updated kitchen, HVAC system, water heater, and main bath, ensuring modern comfort and efficiency. All appliances will convey with the sale, making this home truly move-in ready. The open layout of the kitchen, dining, and living areas provide a spacious and welcoming environment for family gatherings and entertaining friends. Homes like this don’t last long—schedule your tour today before it’s gone!
Sold for $270,000
$270,000
1600 Hollywood Pkwy, York, PA 17403
2beds
1,588sqft
Single Family Residence
Built in 1955
8,999 Square Feet Lot
$284,600 Zestimate®
$170/sqft
$1,542 Estimated rent
Home value
$284,600
$262,000 - $307,000
$1,542/mo
Zestimate® history
Owner options
List your home for rent
$1,542/mo
Rent Zestimate®
Find your next renter with Zillow Rental Manager. Plus, with online applications, you can quickly screen prospective tenants – for free.
$1,542/mo
Rent Zestimate®
Refinance and save
$1,804/mo
Est. payment
Refinancing to a lower rate could help reduce your monthly payments and save thousands over the life of the loan.
$1,804/mo
Est. payment
Explore your selling options
Work with a Zillow partner agent
Leverage their expertise and Zillow's premium Showcase listings to get your home seen by more buyers.
Get startedList with your own agent
Get your home in front of millions of buyers by listing it on Zillow.
Learn how to do itSell it yourself
Take full control of how buyers see your home on Zillow by listing For Sale by Owner (FSBO).
List your homeWhat's special
Spacious and welcoming environmentPartially finished denMain bathOpen layoutAmple space for storageWater heaterHvac system
Zillow last checked:
Listing updated:
Listed by:
Rob McGuire 717-855-3693,
Berkshire Hathaway HomeServices Homesale Realty,
Co-Listing Agent: Cristian Delacruz 717-841-4497,
Berkshire Hathaway HomeServices Homesale Realty
Bought with:
Bob Marsh, 32693
Marsh Realty
Source: Bright MLS,MLS#: PAYK2077416
Facts & features
Interior
Bedrooms & bathrooms
- Bedrooms: 2
- Bathrooms: 2
- Full bathrooms: 2
- Main level bathrooms: 2
- Main level bedrooms: 2
Rooms
- Room types: Recreation Room
Recreation room
- Level: Lower
Heating
- Central, Natural Gas
Cooling
- Central Air, Electric
Appliances
- Included: Gas Water Heater
Features
- Basement: Partial,Connecting Stairway,Full,Improved,Partially Finished,Sump Pump,Water Proofing System
- Number of fireplaces: 2
Interior area
- Total structure area: 1,588
- Total interior livable area: 1,588 sqft
- Finished area above ground: 1,270
- Finished area below ground: 318
Property
Parking
- Total spaces: 1
- Parking features: Garage Faces Front, Attached
- Attached garage spaces: 1
Accessibility
- Accessibility features: 2+ Access Exits
Features
- Levels: One
- Stories: 1
- Pool features: None
- Fencing: Decorative
Lot
- Size: 8,999 Square Feet
Details
- Additional structures: Above Grade, Below Grade
- Parcel number: 480001600760000000
- Zoning: RESIDENTIAL
- Special conditions: Standard
Construction
Type & style
- Home type: SingleFamily
- Architectural style: Ranch/Rambler
- Property subtype: Single Family Residence
Materials
- Brick
- Foundation: Block
- Roof: Architectural Shingle
Condition
- New construction: No
- Year built: 1955
Utilities & green energy
- Sewer: Public Sewer
- Water: Public
- Utilities for property: Cable, Broadband, DSL
Community & HOA
Community
- Subdivision: Hollywood Heights
HOA
- Has HOA: No
Location
- Region: York
- Municipality: SPRING GARDEN TWP
Financial & listing details
- Price per square foot: $170/sqft
- Tax assessed value: $129,560
- Annual tax amount: $4,894
- Date on market: 3/13/2025
- Listing agreement: Exclusive Right To Sell
- Listing terms: Cash,Conventional,FHA,VA Loan
- Inclusions: Refrigerator, Oven / Range, Dishwasher, Washer / Dryer, Small Freezer, Drapes And Blinds
- Ownership: Fee Simple
Price history
| Date | Event | Price |
|---|---|---|
| 4/14/2025 | Sold | $270,000+3.9%$170/sqft |
Source:  Bright MLS #PAYK2077416 Report a problem Bright MLS #PAYK2077416 Report a problem | ||
| 3/18/2025 | Pending sale | $259,900$164/sqft |
Source: Bright MLS #PAYK2077416 Report a problem | ||
| 3/13/2025 | Listed for sale | $259,900$164/sqft |
Source: Bright MLS #PAYK2077416 Report a problem | ||
Public tax history
| Year | Property taxes | Tax assessment |
|---|---|---|
| 2025 | $4,905 +2.4% | $129,560 |
| 2024 | $4,789 +1.4% | $129,560 |
| 2023 | $4,724 +9.1% | $129,560 |
| 2022 | $4,330 -1.3% | $129,560 |
| 2021 | $4,389 +2.1% | $129,560 |
| 2020 | $4,300 +2.6% | $129,560 |
| 2019 | $4,192 +2.1% | $129,560 |
| 2018 | $4,104 +312.2% | $129,560 |
| 2017 | $996 | $129,560 |
| 2016 | -- | $129,560 |
| 2015 | -- | $129,560 |
| 2014 | -- | $129,560 |
| 2013 | -- | $129,560 |
| 2012 | -- | $129,560 |
| 2011 | -- | $129,560 |
| 2010 | -- | $129,560 |
| 2009 | -- | $129,560 |
| 2008 | -- | $129,560 |
| 2007 | -- | $129,560 |
| 2006 | -- | $129,560 +29.9% |
| 2005 | -- | $99,710 |
| 2004 | -- | $99,710 |
| 2003 | -- | $99,710 |
| 2002 | -- | $99,710 |
| 2000 | -- | $99,710 |
| 1999 | -- | $99,710 |
Find assessor info on the county website
Neighborhood: 17403
Nearby homes
- $274,5003 bd1 ba1.5k sqft1188 Southern Rd, York, PA 17403Off Market
- $319,3003 bd2 ba1.9k sqft1210 Southern Rd, York, PA 17403Off Market
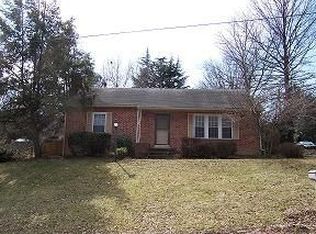
- $328,2003 bd2 ba2.1k sqft1195 Glendale Rd, York, PA 17403Off Market
- $251,0003 bd2 ba1.1k sqft1180 Southern Rd, York, PA 17403Off Market
- $309,8004 bd1 ba2.2k sqft1590 Hollywood Pkwy, York, PA 17403Off Market
- $243,9002 bd1 ba1.3k sqft1179 Glendale Rd, York, PA 17403Off Market
- $263,5003 bd1 ba1.7k sqft1209 Glendale Rd, York, PA 17403Off Market
- $322,0004 bd2 ba3.3k sqft1174 Southern Rd, York, PA 17403Off Market
Nearby schools
GreatSchools rating
- NAValley View CenterGrades: K-2Distance: 0.4 mi
- 7/10York Suburban Middle SchoolGrades: 6-8Distance: 1.5 mi
- 9/10York Suburban Senior High SchoolGrades: 9-12Distance: 0.3 mi
Schools provided by the listing agent
- Elementary: Valley View
- Middle: York Suburban
- High: York Suburban
- District: York Suburban
Source: Bright MLS. This data may not be complete. We recommend contacting the local school district to confirm school assignments for this home.


Get pre-qualified for a loan
At Zillow Home Loans, we can pre-qualify you in as little as 5 minutes with no impact to your credit score.An equal housing lender. NMLS #10287.
Sell for more on Zillow
Get a Zillow Showcase℠ listing at no additional cost and you could sell for .
$284,600
2% more
+$5,692
With Zillow Showcase(estimated)
$290,292
- Pennsylvania
- York County
- York
- 17403
- 1600 Hollywood Pkwy
Nearby cities
Nearby neighborhoods
Nearby zip codes
Other York Topics
