Beautiful 4 Bedroom 3 Bath Stone Cape With Pretty Hardwood Floors and Built-Ins. First Floor Features Elegant Living Room With Fireplace , Formal Dining Room, Eat In Kitchen, Family Room, Two Bedrooms and 2 Full Baths. Charming Covered Patio Overlooking Lovely Lot . Second Floor Offers 2 Additional Bedrooms, Sitting Room and Full Bath. Hardwood Floors and Built- Driveway Offers Plenty of Off Street Parking Plus Two Car Garage.
Pending
$525,000
1600 Huntingdon Rd, Abington, PA 19001
4beds
1,952sqft
Single Family Residence
Built in 1951
0.36 Acres Lot
$519,400 Zestimate®
$269/sqft
$-- HOA
What's special
Two car garageFamily roomHardwood floorsPretty hardwood floorsFormal dining roomEat in kitchen
- 89 days
- 160
- 2
Likely to sell faster than
Zillow last checked:
Listing updated:
Listed by:
Mary Beth McDermott 215-884-8403,
McDermott Real Estate 2158848403
Source: Bright MLS,MLS#: PAMC2185216
Facts & features
Interior
Bedrooms & bathrooms
- Bedrooms: 4
- Bathrooms: 3
- Full bathrooms: 3
- Main level bathrooms: 2
- Main level bedrooms: 2
Rooms
- Room types: Living Room, Dining Room, Primary Bedroom, Bedroom 2, Bedroom 3, Bedroom 4, Kitchen, Family Room
Primary bedroom
- Level: Main
- Area: 234 Square Feet
- Dimensions: 13 X 18
Bedroom 2
- Level: Main
- Area: 180 Square Feet
- Dimensions: 12 X 15
Bedroom 3
- Level: Upper
- Area: 221 Square Feet
- Dimensions: 13 X 17
Bedroom 4
- Level: Upper
- Area: 168 Square Feet
- Dimensions: 12 X 14
Dining room
- Level: Main
- Area: 121 Square Feet
- Dimensions: 11 X 11
Family room
- Level: Main
- Area: 210 Square Feet
- Dimensions: 14 X 15
Kitchen
- Level: Main
- Area: 176 Square Feet
- Dimensions: 11 X 16
Living room
- Features: Fireplace - Wood Burning
- Level: Main
- Area: 266 Square Feet
- Dimensions: 14 X 19
Heating
- Forced Air, Natural Gas
Cooling
- Central Air, Electric
Appliances
- Included: Built-In Range, Dishwasher, Disposal, Dryer, Microwave, Oven/Range - Electric, Refrigerator, Washer, Electric Water Heater
Features
- Basement: Garage Access
- Number of fireplaces: 1
Interior area
- Total structure area: 1,952
- Total interior livable area: 1,952 sqft
- Finished area above ground: 1,952
- Finished area below ground: 0
Video & virtual tour
Property
Parking
- Total spaces: 6
- Parking features: Garage Door Opener, Garage Faces Rear, Driveway, Attached
- Attached garage spaces: 2
- Uncovered spaces: 4
Accessibility
- Accessibility features: None
Features
- Levels: One and One Half
- Stories: 1.5
- Pool features: None
Lot
- Size: 0.36 Acres
- Dimensions: 90.00 x 175
Details
- Additional structures: Above Grade, Below Grade
- Parcel number: 300031900002
- Zoning: RESIDENTIAL
- Special conditions: Standard
Construction
Type & style
- Home type: SingleFamily
- Architectural style: Cape Cod
- Property subtype: Single Family Residence
Materials
- Stone
- Foundation: Slab
Condition
- New construction: No
- Year built: 1951
Utilities & green energy
- Sewer: Public Sewer
- Water: Public
Community & HOA
Community
- Subdivision: Abington
HOA
- Has HOA: No
Location
- Region: Abington
- Municipality: ABINGTON TWP
Financial & listing details
- Price per square foot: $269/sqft
- Tax assessed value: $175,000
- Annual tax amount: $8,867
- Date on market: 6/22/2026
- Listing agreement: Exclusive Right To Sell
- Ownership: Fee Simple
Estimated market value
$519,400
$493,000 - $545,000
$3,360/mo
Price history
| Date | Event | Price |
|---|---|---|
| 8/5/2026 | Pending sale | $525,000$269/sqft |
Source:  Bright MLS #PAMC2185216 Report a problem Bright MLS #PAMC2185216 Report a problem | ||
| 7/27/2026 | Contingent | $525,000$269/sqft |
Source: Bright MLS #PAMC2185216 Report a problem | ||
| 6/23/2026 | Listed for sale | $525,000+66.7%$269/sqft |
Source: Bright MLS #PAMC2185216 Report a problem | ||
| 8/25/2014 | Sold | $315,000-4.5%$161/sqft |
Source: Public Record Report a problem | ||
| 7/4/2014 | Price change | $329,900-2.9%$169/sqft |
Source: RE/MAX KEYSTONE #6411901 Report a problem | ||
| 6/22/2014 | Listed for sale | $339,900+83.5%$174/sqft |
Source: ReMax Keystone #6411901 Report a problem | ||
| 7/6/2000 | Sold | $185,200$95/sqft |
Source: Public Record Report a problem | ||
Public tax history
| Year | Property taxes | Tax assessment |
|---|---|---|
| 2025 | $8,430 +5.3% | $175,000 |
| 2024 | $8,007 | $175,000 |
| 2023 | $8,007 +6.5% | $175,000 |
| 2022 | $7,517 +5.7% | $175,000 |
| 2021 | $7,113 +0.4% | $175,000 |
| 2020 | $7,082 +1% | $175,000 |
| 2019 | $7,011 +0.6% | $175,000 |
| 2018 | $6,969 +3.5% | $175,000 |
| 2017 | $6,736 +3.1% | $175,000 |
| 2016 | $6,531 +3.1% | $175,000 |
| 2015 | $6,333 +3.6% | $175,000 |
| 2014 | $6,112 +0.1% | $175,000 |
| 2013 | $6,103 +0.6% | $175,000 |
| 2012 | $6,068 +1.3% | $175,000 |
| 2011 | $5,988 +2.4% | $175,000 |
| 2010 | $5,849 -0.5% | $175,000 |
| 2009 | $5,877 +2% | $175,000 |
| 2008 | $5,760 +3.6% | -- |
| 2007 | $5,560 +5.7% | -- |
| 2006 | $5,259 +5.1% | -- |
| 2005 | $5,005 +6.8% | -- |
| 2004 | $4,685 +0.7% | -- |
| 2003 | $4,653 +3.3% | -- |
| 2002 | $4,506 +7.4% | -- |
| 2000 | $4,196 -4.3% | -- |
| 1999 | $4,385 | -- |
Find assessor info on the county website
Monthly payment
Est. payment
Payment breakdown
Explore the cost of this home by adjusting the details. Changes won't be saved.Climate risks
Neighborhood: 19001
Nearby schools
Schools provided by the listing agent
- District: Abington
Source: Bright MLS. This data may not be complete. We recommend contacting the local school district to confirm school assignments for this home.
Similar homes
- $449,9004 bd2 ba1.8k sqft1214 Bockius Ave, Abington, PA 19001For Sale
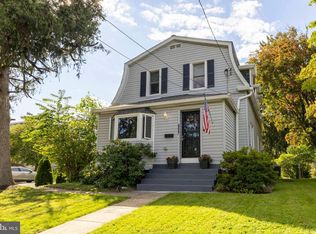
 MLS ID #PAMC2192492, Kurt Werner, RE/MAX Keystone. Bright MLS
 - $485,0003 bd2 ba1.4k sqft2111 Rush Rd, Abington, PA 19001For Sale
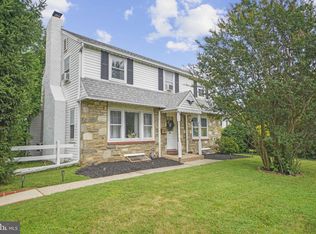 MLS ID #PAMC2190410, homecoin.com Minerick, Homecoin.com. Bright MLS
 - $545,0004 bd2 ba1.9k sqft207 Crooked Billet Rd, Hatboro, PA 19040For Sale
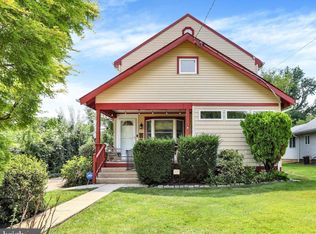 MLS ID #PAMC2190034, Larry Longo, Coldwell Banker Hearthside. Bright MLS
 - $585,0004 bd2 ba1.8k sqft2023 Wharton Rd, Glenside, PA 19038For Sale
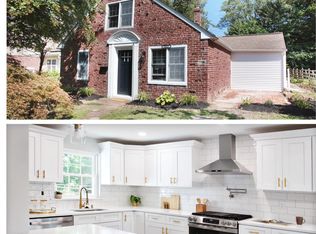 MLS ID #PAMC2193982, Paul Rhee, Realty Mark Cityscape-Huntingdon Valley. Bright MLS
 - $519,0004 bd2 ba2.1k sqft2636 Amy Dr, Norristown, PA 19403For SaleMLS ID #PAMC2194214, Julianne Chamberlain, Keller Williams Real Estate - West Chester. Bright MLS
- $550,0003 bd2 ba1.7k sqft1042 Davis Grove Rd, Ambler, PA 19002For SaleMLS ID #PAMC2193520, Brian Sheppard, RE/MAX Main Line-Kimberton. Bright MLS
- $479,9503 bd2 ba2k sqft8 Twist Dr, Holland, PA 18966For SaleMLS ID #PABU2130938, Jaimie Meehan, Iron Valley Real Estate Doylestown. Bright MLS
- $455,0004 bd3 ba2.1k sqft1102 Orleans Rd, Cheltenham, PA 19012For SaleMLS ID #PAMC2188776, Sarah Khim, Homestarr Realty. Bright MLS
- $543,0003 bd3 ba1.8k sqft865 Morefield Rd, Philadelphia, PA 19115For SaleMLS ID #PAPH2633550, Nancy Aulett, Keller Williams Real Estate-Langhorne. Bright MLS
- $465,0004 bd2 ba2k sqft312 Elm St, Warminster, PA 18974For SaleMLS ID #PABU2130644, Beverley Hodgins, Keller Williams Real Estate-Horsham. Bright MLS
- $575,0003 bd3 ba1.7k sqft106 Pearl Dr, Southampton, PA 18966For SaleMLS ID #PABU2125392, Tracey Hill, Innovate Real Estate. Bright MLS
- $639,9004 bd3 ba2.7k sqft2332 Boyd Rd, Huntingdon Valley, PA 19006For SaleMLS ID #PAMC2183274, Frank Blumenthal, Keller Williams Real Estate Tri-County. Bright MLS
- $539,9005 bd2 ba2.1k sqft5 Whitemarsh Ave, Erdenheim, PA 19038For SaleMLS ID #PAMC2192574, Ron Vogel, RE/MAX Main Line - Malvern. Bright MLS
- $489,9003 bd1 ba2k sqft1029 Old Huntingdon Pike, Huntingdon Valley, PA 19006For SaleMLS ID #PAMC2179872, Edward McDonald, Re/Max One Realty. Bright MLS
- $499,9004 bd3 ba2k sqft3021 Winchester Ave, Philadelphia, PA 19136For SaleMLS ID #PAPH2642444, Tonette Closson, Honest Real Estate. Bright MLS
- $499,9006 bd3 ba1.9k sqft608 Washington Ln, Jenkintown, PA 19046For SaleMLS ID #PAMC2171722, Jake Toyberman, Homestarr Realty. Bright MLS
- $549,0003 bd3 ba2.1k sqft1104 Almshouse Rd, Ivyland, PA 18974For SaleMLS ID #PABU2127136, Cary Simons, Kurfiss Sotheby's International Realty. Bright MLS
- $470,0005 bd2 ba2.4k sqft8703 Patton Rd, Wyndmoor, PA 19038For SaleMLS ID #PAMC2186414, Brian Pellechia, Keller Williams Real Estate-Blue Bell. Bright MLS
- $529,7453 bd3 ba2.3k sqft16 Saint Martins Rd, Cherry Hill, NJ 08002For SaleMLS ID #NJCD2123794, Joan George, REMAX Welcome Home. Bright MLS
- $649,0004 bd3 ba2.5k sqft133 N Central Ave, Rockledge, PA 19046For SaleMLS ID #PAMC2192902, Gustavo Souza, RE/MAX Select Group. Bright MLS
