Looking for privacy, space, and quality construction? This brick home sits on beautiful wooded acreage and offers the kind of craftsmanship and storage you just don't find often.
Highlights:
. Solid brick construction with timeless curb appeal.
.Peaceful wooded acreage-room to breathe.
.Generous parking and easy access.
.Spacious rooms, abundant closets, and thoughtful layout.
.Ideal for anyone wanting comfort and quality.
This home has been loved and cared for.
Sold
Street View
Price Unknown
1600 Jefferson Dr, Boonville, MO 65233
5beds
3,581sqft
Single Family Residence
Built in 1971
1.4 Acres Lot
$321,800 Zestimate®
$--/sqft
$2,776 Estimated rent
Home value
$321,800
Estimated sales range
Not available
$2,776/mo
Zestimate® history
Owner options
List your home for rent
$2,776/mo
Rent Zestimate®
Find your next renter with Zillow Rental Manager. Plus, with online applications, you can quickly screen prospective tenants – for free.
$2,776/mo
Rent Zestimate®
Refinance and save
Refinancing to a lower rate could help reduce your monthly payments and save thousands over the life of the loan.
Explore your selling options
Work with a Zillow partner agent
Leverage their expertise and Zillow's premium Showcase listings to get your home seen by more buyers.
Get startedList with your own agent
Get your home in front of millions of buyers by listing it on Zillow.
Learn how to do itSell it yourself
Take full control of how buyers see your home on Zillow by listing For Sale by Owner (FSBO).
List your homeWhat's special
Peaceful wooded acreageAbundant closetsSpacious roomsThoughtful layout
Zillow last checked:
Listing updated:
Listed by:
Ruthie CRAMER 660-882-3545,
Central Realty 660-882-3545
Bought with:
Megan Walters, 2017030193
EXP Realty LLC
Source: MMBOR,MLS#: 428002
Facts & features
Interior
Bedrooms & bathrooms
- Bedrooms: 5
- Bathrooms: 3
- Full bathrooms: 2
- 1/2 bathrooms: 1
Other
- Description: built -in shelves
- Level: Lower
- Area: 112
- Dimensions: 14 x 8
Bedroom 1
- Description: 3 Large closets, dressing mirror area
- Level: Main
- Area: 195
- Dimensions: 15 x 13
Bedroom 2
- Description: 2 Large closets with built-in drawers and shelves
- Level: Main
- Area: 182
- Dimensions: 14 x 13
Bedroom 3
- Description: Master bedroom has 2 cedar lined closets large closets
- Level: Main
- Area: 195
- Dimensions: 15 x 13
Bedroom 4
- Description: One Large closet, built-in desk
- Level: Main
- Area: 195
- Dimensions: 15 x 13
Full bathroom
- Description: Spacious counter with 2 sinks
- Level: Main
Full bathroom
- Description: Free standing shower and jetted tub
- Level: Main
Half bathroom
- Level: Lower
Family room
- Description: Long bar, large windows for sunny days
- Level: Lower
- Area: 600
- Dimensions: 30 x 20
Foyer
- Level: Main
Garage
- Description: extra large 2 car , with built-in cabinets, large enclosed storage area under stairs( great play house for children )
- Level: Lower
Hearth room
- Description: wood burning fireplace surrounded with walnut book shelves, large wintdows
- Level: Main
- Area: 238
- Dimensions: 17 x 14
Kitchen
- Description: Kitchen/dining combo , large pantry
- Level: Main
- Area: 272
- Dimensions: 17 x 16
Living room
- Description: Walnut crown molding , large window
- Level: Main
- Area: 270
- Dimensions: 18 x 15
Other
- Description: large storage room with shelves
- Level: Lower
Other
- Description: Extra large cedar lined closet across from 5th bedrm.
- Level: Lower
Utility room
- Description: adjoins large bathroom
- Level: Main
Heating
- Forced Air, Natural Gas
Cooling
- Central Electric, Attic Fan
Appliances
- Included: Refrigerator, Microwave, Disposal, Dishwasher
- Laundry: Washer/Dryer Hookup
Features
- Stand AloneShwr/MBR, Bar, Cedar Closet(s), Kit/Din Combo, Kitchen/Family Combo, Cabinets-Custom Blt, Granite Counters, Wood Cabinets, Pantry
- Flooring: Carpet, Laminate
- Has basement: Yes
- Has fireplace: Yes
- Fireplace features: Insert, Family Room, Wood Burning
Interior area
- Total structure area: 3,581
- Total interior livable area: 3,581 sqft
- Finished area below ground: 1,229
Property
Parking
- Total spaces: 2
- Parking features: Built-In, Paved, Shared Driveway
- Garage spaces: 2
- Has uncovered spaces: Yes
Features
- Patio & porch: Covered, Back, Front Porch
- Has spa: Yes
- Spa features: Tub/Built In Jetted
Lot
- Size: 1.4 Acres
- Dimensions: 1.4 Acres
- Residential vegetation: Partially Wooded
Details
- Parcel number: 101001002006006001
- Other equipment: Radon Mit System, Satellite Dish
Construction
Type & style
- Home type: SingleFamily
- Property subtype: Single Family Residence
Materials
- Foundation: Concrete Perimeter
- Roof: Composition
Condition
- Year built: 1971
Utilities & green energy
- Utilities for property: Trash-City
Community & HOA
Community
- Subdivision: Boonville
HOA
- Has HOA: No
Location
- Region: Boonville
Financial & listing details
- Tax assessed value: $193,200
- Annual tax amount: $2,336
- Date on market: 6/24/2025
- Road surface type: Paved
Price history
| Date | Event | Price |
|---|---|---|
| 4/20/2026 | Sold | -- |
Source:  MMBOR #428002 Report a problem MMBOR #428002 Report a problem | ||
| 3/16/2026 | Contingent | $328,950$92/sqft |
Source:  Central Missouri BOR #25-213 Report a problem Central Missouri BOR #25-213 Report a problem | ||
| 2/20/2026 | Pending sale | $328,950$92/sqft |
Source: MMBOR #428002 Report a problem | ||
| 1/24/2026 | Price change | $328,950-1.5%$92/sqft |
Source: MMBOR #428002 Report a problem | ||
| 12/26/2025 | Price change | $333,900-4.6%$93/sqft |
Source: Central Missouri BOR #25-213 Report a problem | ||
| 11/8/2025 | Price change | $349,900-2%$98/sqft |
Source: MMBOR #428002 Report a problem | ||
| 9/28/2025 | Price change | $356,900-0.8%$100/sqft |
Source: MMBOR #428002 Report a problem | ||
| 8/26/2025 | Price change | $359,900-3.5%$101/sqft |
Source: Central Missouri BOR #25-213 Report a problem | ||
| 8/15/2025 | Price change | $372,900-1.3%$104/sqft |
Source: MMBOR #428002 Report a problem | ||
| 8/6/2025 | Price change | $377,900-1.3%$106/sqft |
Source: MMBOR #428002 Report a problem | ||
| 7/15/2025 | Price change | $382,800-1.5%$107/sqft |
Source: Central Missouri BOR #25-213 Report a problem | ||
| 7/8/2025 | Price change | $388,600-2.8%$109/sqft |
Source: MMBOR #428002 Report a problem | ||
| 6/24/2025 | Listed for sale | $399,900+74.6%$112/sqft |
Source: Central Missouri BOR #25-213 Report a problem | ||
| 7/22/2020 | Listing removed | $229,000$64/sqft |
Source: Central Realty #20-318 Report a problem | ||
| 7/13/2020 | Price change | $229,000-4.5%$64/sqft |
Source: Central Realty #393788 Report a problem | ||
| 7/1/2020 | Listed for sale | $239,900-2%$67/sqft |
Source: Central Realty #393788 Report a problem | ||
| 12/19/2019 | Listing removed | $244,900$68/sqft |
Source: Central Realty #19-576 Report a problem | ||
| 10/28/2019 | Price change | $244,900-5.8%$68/sqft |
Source: Central Realty #19-576 Report a problem | ||
| 10/15/2019 | Listed for sale | $259,900$73/sqft |
Source: Central Realty #19-576 Report a problem | ||
| 1/31/2005 | Sold | -- |
Source: Central Missouri BOR #04-1118 Report a problem | ||
Public tax history
| Year | Property taxes | Tax assessment |
|---|---|---|
| 2025 | $2,332 +1.2% | $36,710 +7.7% |
| 2024 | $2,305 +0.2% | $34,090 |
| 2023 | $2,300 +8.6% | $34,090 +8.4% |
| 2022 | $2,117 -49.7% | $31,450 +0.1% |
| 2021 | $4,212 | $31,410 +4.9% |
| 2020 | -- | $29,930 +9% |
| 2018 | $1,720 | $27,460 |
| 2017 | $1,720 | $27,460 |
| 2016 | -- | $27,460 |
| 2015 | -- | $27,460 |
| 2011 | -- | $27,460 |
Find assessor info on the county website
Neighborhood: 65233
Nearby homes
- $297,9005 bd3 ba3k sqft701 Weyland Rd, Boonville, MO 65233Off Market
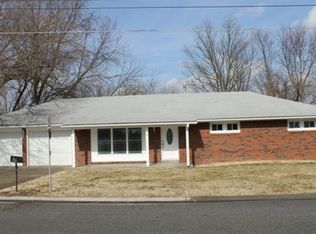
- $246,3005 bd2 ba2.3k sqft705 Weyland Rd, Boonville, MO 65233Off Market
- $358,1003 bd1 ba2.7k sqft1575 Jefferson Dr, Boonville, MO 65233Off Market
- $205,2003 bd1 ba1.8k sqft707 Weyland Rd, Boonville, MO 65233Off Market
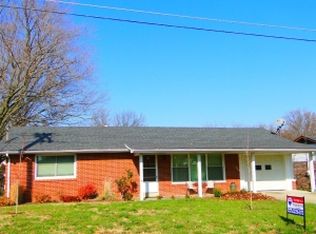
- $326,9004 bd2 ba192 sqft1550 Jefferson Dr, Boonville, MO 65233Off Market
- $185,5003 bd-- ba1.2k sqft619 Weyland Rd, Boonville, MO 65233Off Market
- $246,8003 bd3 ba2k sqft711 Weyland Rd, Boonville, MO 65233Off Market
- $210,3003 bd0 ba1.9k sqft1509 Jefferson Dr, Boonville, MO 65233Off Market
Nearby schools
GreatSchools rating
- 8/10David Barton Elementary SchoolGrades: 3-5Distance: 0.8 mi
- 6/10Laura Speed Elliott Middle SchoolGrades: 6-8Distance: 0.8 mi
- 8/10Boonville High SchoolGrades: 9-12Distance: 0.9 mi
Schools provided by the listing agent
- Elementary: Boonville
- Middle: Boonville
- High: Boonville
Source: MMBOR. This data may not be complete. We recommend contacting the local school district to confirm school assignments for this home.
Sell for more on Zillow
Get a Zillow Showcase℠ listing at no additional cost and you could sell for .
$321,800
2% more
+$6,436
With Zillow Showcase(estimated)
$328,236
- Missouri
- Cooper County
- Boonville
- 65233
- 1600 Jefferson Dr
Nearby cities
Nearby zip codes
Other Boonville Topics
