Skip main navigation
Pending
  • Listed by: The Agency - Port Townsend • Kristina Jennings
    $799,000

    1600 Kala Point Drive, Port Townsend, WA 98368

    3beds
    1,960sqft
    : 
    Loading
    Get pre-qualified
    Single Family Residence
    Built in 1984
    0.45 Acres Lot
    $775,800 Zestimate®
    $408/sqft
    $100/mo HOA

    What's special

    Charming tin ceilingSun-filled solariumCustom-designed gourmet kitchenWarmth and architectural character
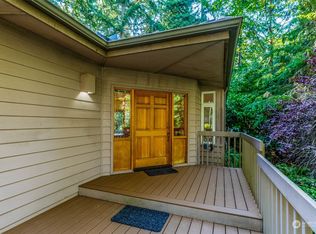
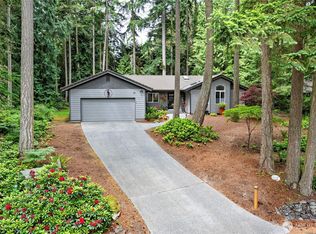
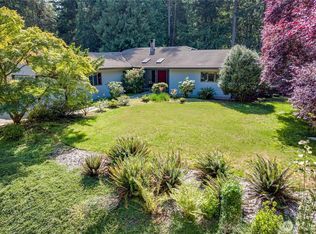
    Welcome to this beautifully crafted home in an extraordinary natural setting with access to one of the most beautiful private beaches in the region. The backyard borders a 400-acre state park, creating exceptional privacy and a peaceful connection to nature. Enjoy outdoor living on the huge deck among the trees, perfect for relaxing or entertaining. Inside, the custom-designed gourmet kitchen features a charming tin ceiling, while the powder room showcases a distinctive copper ceiling. The sun-filled solarium offers a wonderful year-round space to enjoy the surrounding landscape. Upstairs, beautiful oak and fir tongue-and-groove car decking adds warmth and architectural character. Comfort is ensured with two heat sources — a furnace and ductless mini-splits that also provide AC in the summer — along with a cozy Vermont Castings propane stove on the main floor. Important updates include a 50-year roof installed in 2012 and double-paned Marvin tilt-out windows installed in 2024 with new screens for easy cleaning. The grounds feature mature, colorful professional landscaping with a sprinkler system, and the garage includes a Tesla charger for added convenience. A rare combination of craftsmanship, thoughtful updates, and a stunning Pacific Northwest setting. Pendant light over dining room table does not convey--it is a family heirloom.
    104 days
    |
    148
    |
    5
    |

    Zillow last checked:

    Listing updated:

    Listed by:

    Kristina Jennings,

    The Agency - Port Townsend,

    Holley Carlson,

    The Agency - Port Townsend

    Source: NWMLS as distributed by MLS GRID,MLS#: 2492818MLS Logo

      Facts & features

      Interior

      Bedrooms & bathrooms
      • Bedrooms: 3
      • Bathrooms: 2
      • Full bathrooms: 1
      • 1/2 bathrooms: 1
      • Main level bathrooms: 1
      • Main level bedrooms: 1
      Primary bedroom
      • Level: Second
      Bedroom
      • Level: Second
      Bedroom
      • Level: Main
      Bathroom full
      • Level: Second
      Other
      • Level: Main
      Bonus room
      • Level: Main
      Den office
      • Level: Second
      Dining room
      • Level: Main
      Entry hall
      • Level: Main
      Kitchen without eating space
      • Level: Main
      Living room
      • Level: Main
      Utility room
      • Level: Garage
      Heating
      • Fireplace, Ductless, Forced Air, Heat Pump, Stove/Free Standing, Electric, Propane
      Cooling
      • Ductless
      Appliances
      • Included: Dishwasher, Dryer, Microwave, Refrigerator, Stove(s)/Range(s), Washer, Dishwasher(s), Dryer(s), Microwave(s), Refrigerator(s), Washer(s), Water Heater: Electric, Water Heater Location: Main floor closet
      Features
      • Ceiling Fan(s)
      • Flooring: Ceramic Tile, Hardwood
      • Windows: Dbl Pane/Storm Window, Skylight(s)
      • Basement: Bath/Stubbed
      • Number of fireplaces: 1
      • Fireplace features: Gas, Main Level: 1, Fireplace
      Interior area
      • Total structure area: 1,960
      • Total interior livable area: 1,960 sqft

      Property

      Parking
      • Total spaces: 2
      • Parking features: Attached Garage
      • Has attached garage: Yes
      • Covered spaces: 2
      Features
      • Levels: Two
      • Stories: 2
      • Entry location: Main
      • Patio & porch: Ceiling Fan(s), Dbl Pane/Storm Window, Fireplace, Skylight(s), Sprinkler System, Vaulted Ceiling(s), Water Heater
      • Has view: Yes
      • View description: Territorial
      Lot
      • Size: 0.45 Acres
      • Features: Adjacent to Public Land, Paved, Deck, Electric Car Charging, Gated Entry, Outbuildings, Propane, Sprinkler System
      • Topography: Level,Sloped
      • Residential vegetation: Wooded
      Details
      • Parcel number: 965000285
      • Special conditions: Standard

      Construction

      Type & style
      • Home type: SingleFamily
      • Architectural style: 2 Stories w/Bsmnt
      • Property subtype: Single Family Residence
      Materials
      • Wood Siding
      • Foundation: Poured Concrete
      • Roof: Composition
      Condition
      • Year built: 1984
      • Major remodel year: 1984

      Utilities & green energy

      • Electric: Company: Jefferson County PUD
      • Sewer: Septic Tank
      • Water: Public, Company: Jefferson County PUD
      • Utilities for property: Astound

      Community & HOA

      Community
      • Features: Athletic Court, Boat Launch, CCRs, Clubhouse, Gated, Playground, Trail(s)
      • Subdivision: Kala Point
      HOA
      • Services included: Common Area Maintenance, Road Maintenance, Snow Removal
      • HOA fee: $1,200 annually
      • HOA phone: 360-302-1255
      Location
      • Region: Port Townsend

      Financial & listing details

      • Price per square foot: $408/sqft
      • Tax assessed value: $544,433
      • Annual tax amount: $4,607
      • Date on market: 4/11/2026
      • Cumulative days on market: 95 days
      • Listing terms: Conventional,FHA,USDA Loan,VA Loan
      • Inclusions: Dishwasher(s), Dryer(s), Microwave(s), Refrigerator(s), Stove(s)/Range(s), Washer(s)

        Estimated market value

        $775,800

        $737,000 - $815,000

        $3,043/mo

        Price history

        DateEventPrice
        5/4/2026Pending sale$799,000$408/sqft
        Source: NWMLS as distributed by MLS GRID #2492818 Report a problem
        4/2/2026Listed for sale$799,000+255.1%$408/sqft
        Source: NWMLS as distributed by MLS GRID #2492818 Report a problem
        8/25/2003Sold$225,000$115/sqft
        Source: NWMLS as distributed by MLS GRID #80213005 Report a problem

        Public tax history

        YearProperty taxesTax assessment
        2024$4,671 +3.8%$544,433 +6.4%
        2023$4,501 +11.5%$511,473 +5.9%
        2022$4,035 +11.1%$482,993 +28.8%
        2021$3,630 -2.2%$375,137 +17.4%
        2019$3,711 +9.7%$319,634 +7.2%
        2018$3,382 +14.2%$298,040 +5.1%
        2017$2,962 -7.4%$283,642 +11.9%
        2016$3,197 +18.7%$253,379 +4.1%
        2015$2,694 +10.2%$243,329 -1.4%
        2014$2,444 $246,809 +5%
        2013$2,444 -1.2%$235,055
        2010$2,475 --
        Find assessor info on the county website

        Monthly payment

        Est. payment

        Payment breakdown

        Explore the cost of this home by adjusting the details. Changes won't be saved.
        All calculations are estimates and provided by Zillow, Inc. for informational purposes only. Actual amounts may vary.
        HOA fees may include property taxes on listings classified as Co-Ops. Contact the listing agent and/or owner for fee details.
        Mortgage interest rates are dependent on a number of factors, including credit score, down payment, and repayment length. Interest rate data provided by Zillow Group Marketplace, Inc. as of 1/1/1970 from various mortgage lenders with which we have lead or other similar arrangements; the Estimated Payment is an average of those rates.
        See how much you could borrow to make a competitive offer.

        Climate risks

        Neighborhood: 98368

        Getting around

        2 / 100
        Car-Dependent
        22 / 100
        Somewhat Bikeable

        Nearby schools

        GreatSchools rating

        A local agent can set up tours, give advice and negotiate with sellers.

        Browse local experts

        Similar homes