Skip main navigation
Closed
  • Listed by: Nettwork Global • Sonya M Bartlett • 314-560-0335
    Bought with: Coldwell Banker Realty - Gundaker
    Price Unknown

    1600 Lakemoor Dr, Saint Louis, MO 63136

    3beds
    912sqft
    Single Family Residence
    Built in 1954
    0.27 Acres Lot
    $140,800 Zestimate®
    $--/sqft
    $1,254 Estimated rent

    Home value

    $140,800

    $131,000 - $151,000

    $1,254/mo

    Zestimate® history
    Loading
    Loading...

    Owner options

    List your home for rent

    $1,254/mo

    Rent Zestimate®

    Find your next renter with Zillow Rental Manager. Plus, with online applications, you can quickly screen prospective tenants – for free.

    Learn more

    $1,254/mo

    Rent Zestimate®

    Refinance and save

    Refinancing to a lower rate could help reduce your monthly payments and save thousands over the life of the loan.

    See today's rates

    Explore your selling options

    Work with a Zillow partner agent

    Leverage their expertise and Zillow's premium Showcase listings to get your home seen by more buyers.

    Get started

    List with your own agent

    Get your home in front of millions of buyers by listing it on Zillow.

    Learn how to do it

    Sell it yourself

    Take full control of how buyers see your home on Zillow by listing For Sale by Owner (FSBO).

    List your home

    What's special

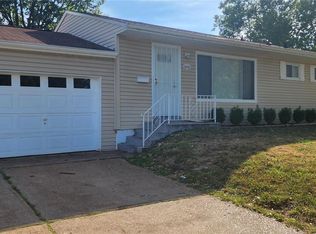
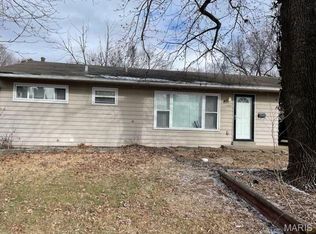
    You are sure to adore this lovely 3bd/1ba Dellwood ranch. This fabulous home has been updated from top to bottom and boasts tons of bells and whistles. The exterior boasts plenty of curb appeal, low-maintenance vinyl siding, a spacious back yard and large concrete patio. You are welcomed home by a nice sized family room that boasts brand new laminate flooring, large picture windows that bring in tons of natural light and a small office area. The galley style kitchen is sure to suit any home cook and includes lots of bright lighting, granite countertops, subway tile backsplash, stainless steel appliances and lots of cabinet space. Down the hall you will find two nice sized guest bedrooms and a lovely master. The full bath features a new vanity and shower-tub combo. Main level also includes new paint throughout. Unfinished basement offers the buyer plenty of space for home expansion and storage. Recent updates include NEW Roof & NEW AC!

    Zillow last checked:

    Listing updated:

    Listed by:

    Sonya M Bartlett 314-560-0335,

    Nettwork Global

    Bought with:

    Michael A Thorpe, 2016045007

    Coldwell Banker Realty - Gundaker

    Source: MARIS,MLS#: 24048499MLS LogoOriginating MLS: St. Louis Association of REALTORS

    Facts & features

    Interior

    Bedrooms & bathrooms
    • Bedrooms: 3
    • Bathrooms: 1
    • Full bathrooms: 1
    • Main level bathrooms: 1
    • Main level bedrooms: 3
    Bedroom
    • Level: Main
    Bedroom
    • Level: Main
    Bedroom
    • Level: Main
    Kitchen
    • Level: Main
    Living room
    • Level: Main
    Heating
    • Natural Gas, Forced Air
    Cooling
    • Central Air, Electric
    Appliances
    • Included: Microwave, Electric Range, Electric Oven, Stainless Steel Appliance(s), Gas Water Heater
    Features
    • Custom Cabinetry, Solid Surface Countertop(s), Dining/Living Room Combo
    • Flooring: Carpet, Hardwood
    • Windows: Window Treatments, Insulated Windows, Storm Window(s)
    • Basement: Full,Unfinished
    • Has fireplace: No
    • Fireplace features: None
    Interior area
    • Total structure area: 912
    • Total interior livable area: 912 sqft
    • Finished area above ground: 912

    Property

    Parking
    • Parking features: Off Street
    Features
    • Levels: One
    Lot
    • Size: 0.27 Acres
    • Dimensions: 102 x 115
    Details
    • Parcel number: 11G130669
    • Special conditions: Standard

    Construction

    Type & style
    • Home type: SingleFamily
    • Architectural style: Ranch,Traditional
    • Property subtype: Single Family Residence
    Materials
    • Brick Veneer, Vinyl Siding
    Condition
    • Year built: 1954

    Utilities & green energy

    • Sewer: Public Sewer
    • Water: Public

    Community & HOA

    Community
    • Security: Security System Leased, Smoke Detector(s)
    • Subdivision: Dellwood Hills
    Location
    • Region: Saint Louis

    Financial & listing details

    • Tax assessed value: $110,700
    • Annual tax amount: $1,300
    • Date on market: 8/2/2024
    • Cumulative days on market: 42 days
    • Listing terms: Cash,Conventional,FHA,VA Loan
    • Ownership: Private
    • Road surface type: Concrete

    Price history

    DateEventPrice
    9/20/2024Sold--
    Source: MARIS #24048499 Report a problem
    8/2/2024Listed for sale$129,900-7.1%$142/sqft
    Source: MARIS #24048499 Report a problem
    7/16/2024Listing removed--
    Source: MARIS #24023304 Report a problem
    5/8/2024Price change$139,900-3.5%$153/sqft
    Source: MARIS #24023304 Report a problem
    4/20/2024Listed for sale$144,900$159/sqft
    Source: MARIS #24023304 Report a problem
    9/19/2022Sold--
    Source: Public Record Report a problem
    3/3/2006Sold--
    Source: Public Record Report a problem

    Public tax history

    YearProperty taxesTax assessment
    2025$2,289 +38.8%$21,030 +44.3%
    2024$1,649 $14,570
    2023-- $14,570 +68.1%
    2022-- $8,670
    2021-- $8,670 -5.1%
    2020-- $9,140
    2019-- $9,140 +12.4%
    2018-- $8,130
    2017$1,132 +1%$8,130 -23.3%
    2016$1,121 -22.1%$10,600
    2015$1,439 $10,600 +10.6%
    2014$1,439 +28.8%$9,580
    2013$1,118 $9,580 -26.9%
    2012-- $13,110
    2011-- $13,110 -4.2%
    2010$1,386 +7.9%$13,680
    2009$1,285 -11.8%$13,680 -7%
    2008$1,457 +21.6%$14,710
    2007$1,199 $14,710 +20.6%
    2006$1,199 +2.6%$12,200
    2005$1,168 +15.7%$12,200 +35.1%
    2003$1,010 +0.5%$9,030 -11%
    2002$1,005 +9.2%$10,150
    2001$920 $10,150
    Find assessor info on the county website

    Neighborhood: 63136

    Nearby schools

    GreatSchools rating
    Schools provided by the listing agent
    • Elementary: Lemasters Elem.
    • Middle: Westview Middle
    • High: Riverview Gardens Sr. High

    Source: MARIS. This data may not be complete. We recommend contacting the local school district to confirm school assignments for this home.