MOTIVATED SELLER. Situated amidst the serene landscapes of Bluff Dale, Texas, this home stands as a beacon of tranquil living in a picturesque setting. The layout is open and inviting, creating a seamless flow between the different spaces.The heart of this home is undoubtedly the large family room and kitchen. The kitchen features double ovens, stainless steel appliances and large island. The Primary ensuite has a large walk in closet, jetted soaking tub and shower. The residence boasts 4 other bedrooms, each offering comfort and privacy. Three of these bedrooms feature ensuite bathrooms, providing the utmost convenience & luxury. Large bonus room. As you step outside, you'll be greeted by an oasis of leisure and entertainment. The backyard boasts a sparkling pool, inviting you to cool off on hot summer days or simply lounge poolside. What's more, this property features a 30x50 shop, equipped with two roll-up doors, providing ample space for storing equipment, working on projects, or pursuing hobbies.
Sold
Price Unknown
1600 Lighthouse Dr, Bluff Dale, TX 76433
5beds
3,644sqft
Single Family Residence
Built in 2004
5.01 Acres Lot
$683,300 Zestimate®
$--/sqft
$-- Estimated rent
Home value
$683,300
Estimated sales range
Not available
Not available
Zestimate® history
Owner options
List your home for rent
Find your next renter with Zillow Rental Manager. Plus, with online applications, you can quickly screen prospective tenants – for free.
Refinance and save
$295/mo
Est. payment
Refinancing to a lower rate could help reduce your monthly payments and save thousands over the life of the loan.
$295/mo
Est. payment
Explore your selling options
Work with a Zillow partner agent
Leverage their expertise and Zillow's premium Showcase listings to get your home seen by more buyers.
Get startedList with your own agent
Get your home in front of millions of buyers by listing it on Zillow.
Learn how to do itSell it yourself
Take full control of how buyers see your home on Zillow by listing For Sale by Owner (FSBO).
List your homeWhat's special
Pursuing hobbiesStainless steel appliancesLarge family roomJetted soaking tubLarge islandLarge bonus roomWorking on projects
Zillow last checked:
Listing updated:
Listed by:
Tammy Dill 0436259 granbury@judgefite.com,
CENTURY 21 Judge Fite 817-573-8801
Bought with:
Tony Lyon
Ebby Halliday Realtors
Source: NTREIS,MLS#: 20755117
Facts & features
Interior
Bedrooms & bathrooms
- Bedrooms: 5
- Bathrooms: 5
- Full bathrooms: 4
- 1/2 bathrooms: 1
Primary bedroom
- Features: Dual Sinks, En Suite Bathroom, Jetted Tub, Separate Shower, Walk-In Closet(s)
- Level: First
- Dimensions: 15 x 14
Primary bedroom
- Features: Built-in Features
- Level: First
- Dimensions: 14 x 15
Bedroom
- Features: En Suite Bathroom
- Level: Second
- Dimensions: 10 x 15
Bedroom
- Level: Second
- Dimensions: 16 x 17
Bedroom
- Level: Second
- Dimensions: 14 x 14
Bonus room
- Level: Second
- Dimensions: 36 x 14
Dining room
- Level: First
- Dimensions: 16 x 12
Kitchen
- Features: Breakfast Bar, Built-in Features, Eat-in Kitchen, Kitchen Island
- Level: First
- Dimensions: 1 x 1
Living room
- Features: Fireplace
- Level: First
- Dimensions: 19 x 23
Utility room
- Features: Built-in Features, Utility Sink
- Level: First
- Dimensions: 6 x 12
Heating
- Central
Cooling
- Central Air
Appliances
- Included: Double Oven, Dishwasher, Electric Cooktop, Electric Oven, Disposal
Features
- Decorative/Designer Lighting Fixtures, Eat-in Kitchen, Granite Counters, Kitchen Island, Open Floorplan, Walk-In Closet(s)
- Flooring: Tile, Wood
- Windows: Window Coverings
- Has basement: No
- Number of fireplaces: 1
- Fireplace features: Stone, Wood Burning
Interior area
- Total interior livable area: 3,644 sqft
Property
Parking
- Total spaces: 3
- Parking features: Door-Multi, Garage, Garage Door Opener, Garage Faces Side, RV Access/Parking
- Attached garage spaces: 3
Features
- Levels: Two
- Stories: 2
- Patio & porch: Patio, Covered
- Exterior features: Dog Run, Rain Gutters, RV Hookup, Storage
- Pool features: Fenced, In Ground, Pool, Community
- Fencing: Fenced,Partial Cross
Lot
- Size: 5.01 Acres
- Features: Acreage
Details
- Additional structures: Outbuilding, RV/Boat Storage, Workshop
- Parcel number: R000067630
Construction
Type & style
- Home type: SingleFamily
- Architectural style: Traditional,Detached
- Property subtype: Single Family Residence
- Attached to another structure: Yes
Materials
- Rock, Stone
- Foundation: Slab
- Roof: Metal
Condition
- Year built: 2004
Utilities & green energy
- Sewer: Aerobic Septic
- Water: Community/Coop, Well
- Utilities for property: Electricity Available, Overhead Utilities, Septic Available, Water Available
Community & HOA
Community
- Features: Boat Facilities, Clubhouse, Dock, Fitness Center, Fishing, Lake, Playground, Park, Pool, Trails/Paths
- Subdivision: Mountain Lakes 394 Sec 02
HOA
- Has HOA: Yes
- Services included: All Facilities
- HOA fee: $295 annually
- HOA name: Steve & Anna Baker
- HOA phone: 817-559-7524
Location
- Region: Bluff Dale
Financial & listing details
- Tax assessed value: $702,620
- Annual tax amount: $8,278
- Date on market: 10/16/2024
- Cumulative days on market: 378 days
- Listing terms: Cash,Conventional,VA Loan
- Exclusions: Projector and surround sound in upstairs bonus room.
- Electric utility on property: Yes
- Road surface type: Asphalt
Price history
| Date | Event | Price |
|---|---|---|
| 5/9/2025 | Sold | -- |
Source: NTREIS #20755117 Report a problem | ||
| 5/3/2025 | Pending sale | $749,000$206/sqft |
Source: NTREIS #20755117 Report a problem | ||
| 4/28/2025 | Contingent | $749,000$206/sqft |
Source: NTREIS #20755117 Report a problem | ||
| 4/23/2025 | Price change | $749,000-4.8%$206/sqft |
Source: NTREIS #20755117 Report a problem | ||
| 12/12/2024 | Price change | $787,000-1%$216/sqft |
Source: NTREIS #20755117 Report a problem | ||
| 10/16/2024 | Listed for sale | $795,000-0.5%$218/sqft |
Source: NTREIS #20755117 Report a problem | ||
| 9/30/2024 | Listing removed | $799,000$219/sqft |
Source: NTREIS #20585019 Report a problem | ||
| 7/27/2024 | Price change | $799,000-5.9%$219/sqft |
Source: NTREIS #20585019 Report a problem | ||
| 4/13/2024 | Listed for sale | $849,000$233/sqft |
Source: NTREIS #20585019 Report a problem | ||
Public tax history
| Year | Property taxes | Tax assessment |
|---|---|---|
| 2025 | -- | $702,620 -2.1% |
| 2024 | $7,491 +9.5% | $717,992 -7.8% |
| 2023 | $6,838 -11.9% | $778,790 +21.4% |
| 2022 | $7,761 +10.4% | $641,480 +25% |
| 2021 | $7,032 -5% | $513,210 +11.7% |
| 2020 | $7,401 +8.2% | $459,410 +5.1% |
| 2019 | $6,841 +30.8% | $437,210 +19.6% |
| 2018 | $5,229 | $365,670 +7.2% |
| 2017 | $5,229 +16% | $341,260 +12.1% |
| 2016 | $4,506 -1.1% | $304,370 +1.7% |
| 2015 | $4,555 | $299,360 |
| 2014 | $4,555 | $299,360 |
| 2013 | -- | $299,360 +4.7% |
| 2012 | -- | $285,950 -1.2% |
| 2011 | -- | $289,400 -11% |
| 2010 | -- | $325,180 -14.2% |
| 2009 | -- | $378,910 |
| 2008 | -- | $378,910 -2.3% |
| 2007 | -- | $388,020 |
Find assessor info on the county website
Neighborhood: 76433
Nearby homes
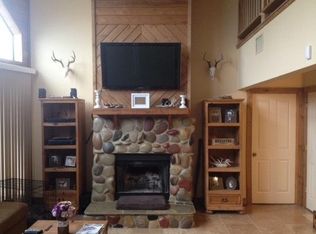
- $358,6003 bd3 ba1.4k sqft1680 Lighthouse Dr, Bluff Dale, TX 76433Off Market
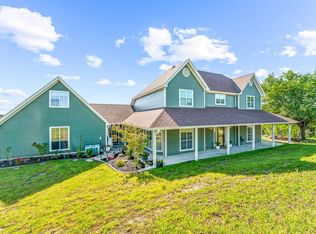
- $--3 bd3 ba2.8k sqft1460 Lighthouse Dr, Bluff Dale, TX 76433Sold
- $--3.93 acresLighthouse Dr, Bluff Dale, TX 76433Sold
- $90,250-- bd-- ba-- sqft1850 Lighthouse Dr, Bluff Dale, TX 76433Off Market
- $134,9005.01 acresLighthouse Dr, Bluff Dale, TX 76433Lot/Land
- $25,0705.01 acres1360 Lighthouse Dr, Bluff Dale, TX 76433Off Market
- $--5.01 acres1250 Lighthouse Dr. #LOT 565, Bluff Dale, TX 76433Off Market
- $514,9003 bd2 ba2.2k sqft1569 Lighthouse Dr, Bluff Dale, TX 76433Off Market
Nearby schools
GreatSchools rating
- 8/10Bluff Dale SchoolGrades: PK-12Distance: 1.8 mi
Schools provided by the listing agent
- Elementary: Bluff Dale
- Middle: Bluff Dale
- High: Bluff Dale
- District: Bluff Dale ISD
Source: NTREIS. This data may not be complete. We recommend contacting the local school district to confirm school assignments for this home.
Get a cash offer in 3 minutes
Find out how much your home could sell for in as little as 3 minutes with a no-obligation cash offer.
Estimated market value
$683,300
Get a cash offer in 3 minutes
Find out how much your home could sell for in as little as 3 minutes with a no-obligation cash offer.
Estimated market value
$683,300
- Texas
- Erath County
- Bluff Dale
- 76433
- 1600 Lighthouse Dr
