MOTIVATED SELLERS WANT AN OFFER! Check out this well-maintained mid-century Ranch style home located in a great North Mandan area near schools, churches, shopping and restaurants with easy access to the Interstate. The home has the desirable 3 bedrooms on the main level! The living room has beautiful hardwood floors and a brick-faced fireplace. The main bath has been updated with newer dual sink vanity, duraceramic flooring and tile tub surround. The kitchen has plenty of cabinets, stainless appliances, recently installed vinyl plank tile flooring and a built in hutch. Just off the kitchen is the dining space. The lower level has a large family room with newer carpet plus another bedroom and a beautifully updated bath with tile shower. There is also a playroom/office space. The boiler and water heater were replaced in 2017. There is central air. There is a covered stamped patio with access to the double garage. The yard has lots of mature trees and there are underground sprinklers.
Sold
Price Unknown
1600 Linda Dr, Mandan, ND 58554
4beds
2,224sqft
Single Family Residence
Built in 1955
9,583 Square Feet Lot
$284,400 Zestimate®
$--/sqft
$2,091 Estimated rent
Home value
$284,400
$256,000 - $313,000
$2,091/mo
Zestimate® history
Owner options
List your home for rent
$2,091/mo
Rent Zestimate®
Find your next renter with Zillow Rental Manager. Plus, with online applications, you can quickly screen prospective tenants – for free.
$2,091/mo
Rent Zestimate®
Refinance and save
Refinancing to a lower rate could help reduce your monthly payments and save thousands over the life of the loan.
Explore your selling options
Work with a Zillow partner agent
Leverage their expertise and Zillow's premium Showcase listings to get your home seen by more buyers.
Get startedList with your own agent
Get your home in front of millions of buyers by listing it on Zillow.
Learn how to do itSell it yourself
Take full control of how buyers see your home on Zillow by listing For Sale by Owner (FSBO).
List your homeWhat's special
Zillow last checked:
Listing updated:
Listed by:
JUDY MASLOWSKI 701-400-7516,
BIANCO REALTY, INC.
Bought with:
Ashley L Doppler, 11315
REAL
Heather M Mattson, 10160
REAL
Source: Great North MLS,MLS#: 4014356
Facts & features
Interior
Bedrooms & bathrooms
- Bedrooms: 4
- Bathrooms: 2
- Full bathrooms: 1
- 3/4 bathrooms: 1
Bedroom 1
- Level: Main
Bedroom 2
- Level: Main
Bedroom 3
- Level: Main
Bedroom 4
- Level: Basement
Bathroom 1
- Level: Main
Bathroom 2
- Level: Basement
Bonus room
- Level: Basement
Dining room
- Level: Main
Family room
- Level: Main
Kitchen
- Level: Main
Laundry
- Level: Basement
Living room
- Level: Main
Other
- Level: Basement
Heating
- Boiler, Hot Water
Cooling
- Central Air
Appliances
- Included: Dishwasher, Disposal, Dryer, Electric Range, Microwave, Range, Refrigerator, Washer
Features
- See Remarks, Main Floor Bedroom
- Flooring: Tile, Vinyl, Carpet, Hardwood
- Windows: Window Treatments
- Basement: Egress Windows,Finished,Full,See Remarks
- Number of fireplaces: 1
- Fireplace features: Living Room
Interior area
- Total structure area: 2,224
- Total interior livable area: 2,224 sqft
- Finished area above ground: 1,172
- Finished area below ground: 1,052
Property
Parking
- Total spaces: 2
- Parking features: Garage Door Opener, Paved, Garage Faces Front, Attached
- Attached garage spaces: 2
Features
- Levels: Two
- Stories: 2
- Exterior features: Rain Gutters, Other
Lot
- Size: 9,583 Square Feet
- Dimensions: 120 x 80
- Features: Sprinklers In Rear, Sprinklers In Front, Corner Lot, Rectangular Lot
Details
- Parcel number: 654707000
Construction
Type & style
- Home type: SingleFamily
- Architectural style: Ranch
- Property subtype: Single Family Residence
Materials
- Brick, Steel Siding
- Foundation: Concrete Perimeter
Condition
- New construction: No
- Year built: 1955
Utilities & green energy
- Sewer: Public Sewer
- Water: Public
- Utilities for property: Natural Gas Connected, Water Connected, Trash Pickup - Public, Electricity Connected
Community & HOA
Location
- Region: Mandan
Financial & listing details
- Annual tax amount: $2,981
- Date on market: 7/2/2024
- Electric utility on property: Yes
Price history
| Date | Event | Price |
|---|---|---|
| 10/4/2024 | Sold | -- |
Source: Great North MLS #4014356 Report a problem | ||
| 8/17/2024 | Pending sale | $289,000$130/sqft |
Source: Great North MLS #4014356 Report a problem | ||
| 7/24/2024 | Price change | $289,000-3.3%$130/sqft |
Source: Great North MLS #4014356 Report a problem | ||
| 7/17/2024 | Price change | $299,000-4.9%$134/sqft |
Source: Great North MLS #4014356 Report a problem | ||
| 7/2/2024 | Listed for sale | $314,499$141/sqft |
Source: Great North MLS #4014356 Report a problem | ||
| 10/10/2014 | Sold | -- |
Source: Great North MLS #3324911 Report a problem | ||
| 11/3/2005 | Sold | -- |
Source: Great North MLS #3214875 Report a problem | ||
Public tax history
Tax history is unavailable.
Neighborhood: 58554
Nearby homes
- $--3 bd-- ba1.1k sqft1600 Linda Dr NW, Mandan, ND 58554Sold
- $--3 bd2 ba1.7k sqft1604 Linda Dr NW, Mandan, ND 58554Sold
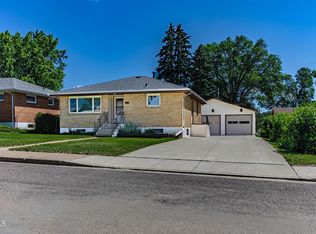
- $--3 bd-- ba1.1k sqft700 15th St NW, Mandan, ND 58554Sold
- $280,6004 bd-- ba1.3k sqft1603 Linda Dr NW, Mandan, ND 58554Off Market
- $248,3002 bd-- ba945 sqft1606 Linda Dr NW, Mandan, ND 58554Off Market
- $253,8002 bd-- ba983 sqft1605 6th Ave NW, Mandan, ND 58554Off Market
- $242,5004 bd1 ba2k sqft1603 Linda Dr, Mandan, ND 58554Off Market
- $317,9003 bd-- ba1.8k sqft800 15th St NW, Mandan, ND 58554Off Market
Nearby schools
GreatSchools rating
- 7/10Lewis And Clark Elementary SchoolGrades: PK-5Distance: 0.1 mi
- 7/10Mandan Middle SchoolGrades: 6-8Distance: 0.8 mi
- 7/10Mandan High SchoolGrades: 9-12Distance: 0.5 mi
Schools provided by the listing agent
- Elementary: Lewis & Clark
- Middle: Mandan
- High: Mandan High
Source: Great North MLS. This data may not be complete. We recommend contacting the local school district to confirm school assignments for this home.
- North Dakota
- Morton County
- Mandan
- 58554
- 1600 Linda Dr
Nearby cities
Nearby zip codes
Other Mandan Topics
