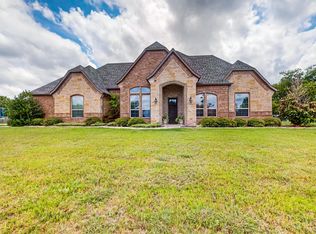
Back on market. Buyer could not obtain loan. This home features four spacious bedrooms, three full baths, and a half bath for guests. The property also includes a 30X40 shop, two living areas, an office, and a great open-concept layout. There is plenty of space for gatherings and outdoor entertaining. The property extends well beyond the fence line and features a tree-lined creek at the back of the property.
For sale
Price cut: $20K (8/20)
$580,000
1600 Lynx Loop, Forney, TX 75126
4beds
3,352sqft
Single Family Residence
Built in 2022
1.13 Acres Lot
$577,200 Zestimate®
$173/sqft
$29/mo HOA
What's special
Four spacious bedroomsHalf bath for guestsGreat open-concept layout
- 151 days
- 687
- 49
Zillow last checked:
Listing updated:
Listed by:
Ashley Lusk 0687301 214-714-7978,
Monument Realty 214-705-7827
Source: NTREIS,MLS#: 21250871
Facts & features
Interior
Bedrooms & bathrooms
- Bedrooms: 4
- Bathrooms: 4
- Full bathrooms: 3
- 1/2 bathrooms: 1
Primary bedroom
- Level: First
- Dimensions: 16 x 24
Bedroom
- Level: First
- Dimensions: 14 x 11
Bedroom
- Level: First
- Dimensions: 14 x 11
Bedroom
- Level: First
- Dimensions: 12 x 12
Dining room
- Features: Butler's Pantry
- Level: First
- Dimensions: 12 x 13
Game room
- Level: First
- Dimensions: 13 x 14
Kitchen
- Features: Built-in Features, Butler's Pantry, Eat-in Kitchen, Granite Counters, Kitchen Island
- Level: First
- Dimensions: 14 x 16
Living room
- Features: Fireplace
- Level: First
- Dimensions: 20 x 19
Office
- Level: First
- Dimensions: 13 x 15
Heating
- Central, Electric
Cooling
- Central Air, Electric
Appliances
- Included: Dishwasher, Electric Cooktop, Electric Oven, Disposal
Features
- Decorative/Designer Lighting Fixtures, Double Vanity, Eat-in Kitchen, Granite Counters, High Speed Internet, Kitchen Island, Open Floorplan, Cable TV, Walk-In Closet(s)
- Has basement: No
- Number of fireplaces: 1
- Fireplace features: Stone, Wood Burning
Interior area
- Total interior livable area: 3,352 sqft
Video & virtual tour
Property
Parking
- Total spaces: 5
- Parking features: Additional Parking, Off Street, Oversized, Parking Pad, RV Garage, RV Access/Parking
- Attached garage spaces: 3
- Covered spaces: 5
Features
- Levels: One
- Stories: 1
- Pool features: None
Lot
- Size: 1.13 Acres
Details
- Parcel number: 205852
Construction
Type & style
- Home type: SingleFamily
- Architectural style: Detached
- Property subtype: Single Family Residence
Materials
- Roof: Composition
Condition
- Year built: 2022
Utilities & green energy
- Sewer: Aerobic Septic
- Water: Public
- Utilities for property: Septic Available, Water Available, Cable Available
Community & HOA
Community
- Subdivision: Lynx Hollow
HOA
- Has HOA: Yes
- Services included: Association Management
- HOA fee: $350 annually
- HOA name: Nurock
- HOA phone: 972-252-4544
Location
- Region: Forney
Financial & listing details
- Price per square foot: $173/sqft
- Annual tax amount: $11,309
- Date on market: 4/25/2026
- Cumulative days on market: 131 days
Estimated market value
$577,200
$548,000 - $606,000
$4,432/mo
Price history
| Date | Event | Price |
|---|---|---|
| 9/17/2026 | Listed for sale | $580,000$173/sqft |
Source: NTREIS #21250871 Report a problem | ||
| 9/2/2026 | Pending sale | $580,000$173/sqft |
Source: NTREIS #21250871 Report a problem | ||
| 8/26/2026 | Contingent | $580,000$173/sqft |
Source: NTREIS #21250871 Report a problem | ||
| 8/20/2026 | Price change | $580,000-3.3%$173/sqft |
Source: NTREIS #21250871 Report a problem | ||
| 8/14/2026 | Listing removed | $4,550$1/sqft |
Source: Zillow Rentals Report a problem | ||
| 8/8/2026 | Listed for sale | $600,000-1.6%$179/sqft |
Source: NTREIS #21250871 Report a problem | ||
| 8/4/2026 | Contingent | $610,000$182/sqft |
Source: NTREIS #21250871 Report a problem | ||
| 7/28/2026 | Price change | $4,550-9%$1/sqft |
Source: Zillow Rentals Report a problem | ||
| 7/10/2026 | Listed for rent | $5,000$1/sqft |
Source: Zillow Rentals Report a problem | ||
| 6/26/2026 | Price change | $610,000-4.5%$182/sqft |
Source: NTREIS #21250871 Report a problem | ||
| 6/9/2026 | Price change | $639,000-1.7%$191/sqft |
Source: NTREIS #21250871 Report a problem | ||
| 4/25/2026 | Listed for sale | $650,000+2.2%$194/sqft |
Source: NTREIS #21250871 Report a problem | ||
| 5/15/2024 | Sold | -- |
Source: NTREIS #20449603 Report a problem | ||
| 3/17/2024 | Pending sale | $635,990$190/sqft |
Source: NTREIS #20449603 Report a problem | ||
| 3/4/2024 | Price change | $635,990-0.6%$190/sqft |
Source: NTREIS #20449603 Report a problem | ||
| 1/16/2024 | Price change | $639,990-3%$191/sqft |
Source: NTREIS #20449603 Report a problem | ||
| 12/28/2023 | Listed for sale | $659,990$197/sqft |
Source: NTREIS #20449603 Report a problem | ||
| 11/20/2023 | Listing removed | -- |
Source: NTREIS #20449603 Report a problem | ||
| 11/20/2023 | Price change | $659,990-2.2%$197/sqft |
Source: NTREIS #20449603 Report a problem | ||
| 10/21/2023 | Price change | $674,990-1.5%$201/sqft |
Source: NTREIS #20449603 Report a problem | ||
| 10/7/2023 | Listed for sale | $684,990$204/sqft |
Source: NTREIS #20449603 Report a problem | ||
Public tax history
Tax history is unavailable.
Monthly payment
Est. payment
Payment breakdown
Explore the cost of this home by adjusting the details. Changes won't be saved.Climate risks
Neighborhood: 75126
Nearby schools
Schools provided by the listing agent
- Elementary: Blackburn
- Middle: Brown
- High: North Forney
- District: Forney ISD
Source: NTREIS. This data may not be complete. We recommend contacting the local school district to confirm school assignments for this home.
Similar homes
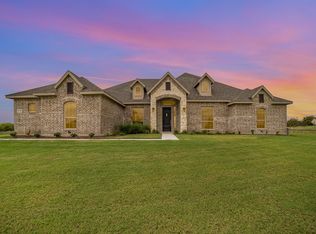
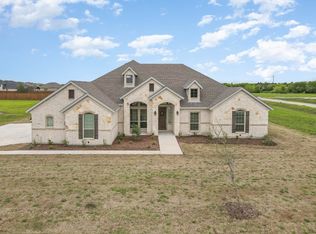
- $599,0004 bd4 ba2.8k sqft1204 Jungle Dr, Forney, TX 75126For Sale
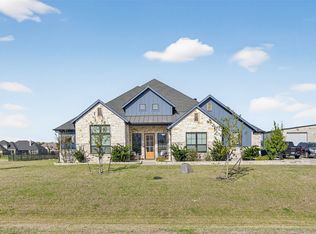 MLS ID #21231019, Marquez Branson. NTREIS
 - $529,0004 bd4 ba3.5k sqft1020 Longhill Way, Forney, TX 75126For Sale
 MLS ID #21369511, Elizabeth Siller. NTREIS
 - $615,0004 bd4 ba3.1k sqft15144 Delaney Ln, Forney, TX 75126For Sale
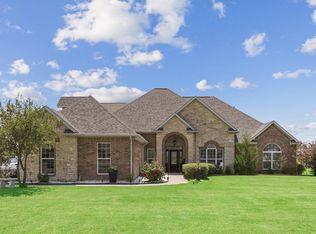 MLS ID #21356293, Steve Koleno. NTREIS
 - $745,0003 bd4 ba3.1k sqft19121 Shortmeadow, Forney, TX 75126For Sale
 MLS ID #21372253, Cecile Gonzalez. NTREIS
