Skip main navigation
Closed
  • $485,000

    1600 Majestic Dr, Reno, NV 89503

    3beds
    1,040sqft
    Single Family Residence
    Built in 1961
    6,969.6 Square Feet Lot
    $498,600 Zestimate®
    $466/sqft
    $2,628 Estimated rent

    Home value

    $498,600

    $454,000 - $543,000

    $2,628/mo

    Zestimate® history
    Loading
    Loading...

    Owner options

    List your home for rent

    $2,628/mo

    Rent Zestimate®

    Find your next renter with Zillow Rental Manager. Plus, with online applications, you can quickly screen prospective tenants – for free.

    Learn more

    $2,628/mo

    Rent Zestimate®

    Refinance and save

    $2,779/mo

    Est. payment

    Refinancing to a lower rate could help reduce your monthly payments and save thousands over the life of the loan.

    See today's rates

    $2,779/mo

    Est. payment

    Explore your selling options

    Work with a Zillow partner agent

    Leverage their expertise and Zillow's premium Showcase listings to get your home seen by more buyers.

    Get started

    List with your own agent

    Get your home in front of millions of buyers by listing it on Zillow.

    Learn how to do it

    Sell it yourself

    Take full control of how buyers see your home on Zillow by listing For Sale by Owner (FSBO).

    List your home

    What's special

    Central air conditioningNatural gas heatingMature landscapingBeautiful paver drivewayVintage kitchen cabinetsNeutral paintNew vinyl windows
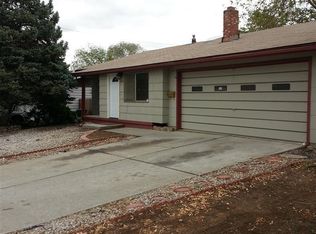
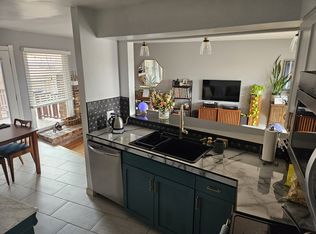
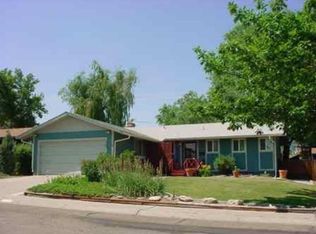
    Discover this charming and comfortable home nestled in the desirable Old Northwest Reno neighborhood. This single level 1040 sq. ft. home features 3 bedrooms, 2 bathrooms, and a spacious 2-car garage - this home is full of character. No HOA - check out the property taxes. Inside, you'll find neutral paint throughout, new vinyl windows for natural light, and vintage kitchen cabinets that add timeless charm. There's hardwood flooring hidden beneath the laminate, just waiting to be revealed, and a fireplace for those cozy evenings. Enjoy the comfort of natural gas heating and central air conditioning year-round - and solar panels to help keep utility bills to a minimum. Step outside to a beautiful paver driveway, mature landscaping, and a storage shed for added convenience. Located close to parks, schools, shopping, and restaurants, this home offers both charm and convenience in one of Reno's most established neighborhoods. Don't miss this opportunity to make this classic Reno home your own!

    Zillow last checked:

    Listing updated:

    Listed by:

    Kathy Leggett S.169916 775-287-8620,

    Dickson Realty - Damonte Ranch

    Bought with:

    Robert Pierce, S.188290

    Allison James Estates & Homes

    Source: NNRMLS,MLS#: 250056702MLS Logo

    Facts & features

    Interior

    Bedrooms & bathrooms
    • Bedrooms: 3
    • Bathrooms: 2
    • Full bathrooms: 2
    Heating
    • Forced Air, Natural Gas
    Cooling
    • Central Air
    Appliances
    • Included: Dishwasher, Disposal, Dryer, Electric Range, Gas Cooktop, Microwave, Oven, Refrigerator, Washer
    • Laundry: Cabinets, Laundry Area, Laundry Room, Shelves
    Features
    • Master Downstairs
    • Flooring: Laminate, Tile
    • Windows: Blinds, Double Pane Windows, Vinyl Frames
    • Number of fireplaces: 1
    • Fireplace features: Wood Burning
    • Common walls with other units/homes: No Common Walls
    Interior area
    • Total structure area: 1,040
    • Total interior livable area: 1,040 sqft

    Property

    Parking
    • Total spaces: 2
    • Parking features: Additional Parking, Garage, Parking Pad
    • Garage spaces: 2
    Features
    • Levels: One
    • Stories: 1
    • Exterior features: Rain Gutters
    • Pool features: None
    • Spa features: None
    • Fencing: Back Yard
    Lot
    • Size: 6,969 sqft
    • Features: Landscaped, Level, Sprinklers In Front, Sprinklers In Rear
    Details
    • Additional structures: Storage
    • Parcel number: 00240226
    • Zoning: SF6

    Construction

    Type & style
    • Home type: SingleFamily
    • Property subtype: Single Family Residence
    Materials
    • Foundation: Crawl Space
    • Roof: Composition,Pitched,Shingle
    Condition
    • New construction: No
    • Year built: 1961

    Utilities & green energy

    • Sewer: Public Sewer
    • Water: Public
    • Utilities for property: Electricity Connected, Internet Connected, Natural Gas Connected, Sewer Connected, Water Connected, Water Meter Installed
    Green energy
    • Energy generation: Solar

    Community & neighborhood

    Security
    • Security features: Security System Owned, Smoke Detector(s)
    Location
    • Region: Reno
    • Subdivision: Royal Heights 1

    Other

    Other facts
    • Listing terms: 1031 Exchange,Cash,Conventional,VA Loan

    Price history

    DateEventPrice
    11/14/2025Sold$485,000$466/sqft
    Source: NNRMLS #250056702 Report a problem
    10/5/2025Contingent$485,000$466/sqft
    Source: NNRMLS #250056702 Report a problem
    10/4/2025Listed for sale$485,000+52%$466/sqft
    Source: NNRMLS #250056702 Report a problem
    10/8/2019Sold$319,000-1.8%$307/sqft
    Source: NNRMLS #190013842 Report a problem
    9/12/2019Pending sale$325,000$313/sqft
    Source: Keller Williams Group One Inc. #190013842 Report a problem
    9/4/2019Listed for sale$325,000$313/sqft
    Source: Keller Williams Group One Inc. #190013842 Report a problem

    Public tax history

    YearProperty taxesTax assessment
    2026$856 +3.1%$58,658 +1%
    2025$831 +3.8%$58,051 +4.6%
    2024$800 +3%$55,484 -0.3%
    2023$776 +2.7%$55,657 +23.9%
    2022$756 +3.3%$44,908 +30.9%
    2021$732 +3.1%$34,314 +5.6%
    2020$709 -3%$32,486
    2019$732 +3.1%$32,486 +24.3%
    2018$709 +8.6%$26,138 +7.2%
    2017$653 $24,389 +6.9%
    2016$653 $22,807 +8.5%
    2015$653 +288.7%$21,024 +8.4%
    2014$168 -73.4%$19,401 +16.7%
    2013$633 $16,623
    2012-- $16,623 +0.1%
    2011-- $16,611 -10.9%
    2010-- $18,643 -31.5%
    2009-- $27,211 -9.6%
    2008-- $30,098 -18.8%
    2007-- $37,058 +14.4%
    2006-- $32,406 +15.7%
    2005-- $27,999 +11.1%
    2004-- $25,191 +1.4%
    2003-- $24,838 +0.4%
    2002-- $24,728
    2001-- $24,728

    Find assessor info on the county website

    Neighborhood: Kings Row

    Nearby schools

    GreatSchools rating
    Schools provided by the listing agent
    • Elementary: Elmcrest
    • Middle: Clayton
    • High: Reno

    Source: NNRMLS. This data may not be complete. We recommend contacting the local school district to confirm school assignments for this home.

    Get a cash offer in 3 minutes
    Find out how much your home could sell for in as little as 3 minutes with a no-obligation cash offer.
    Estimated market value
    $498,600
    Get a cash offer in 3 minutes
    Find out how much your home could sell for in as little as 3 minutes with a no-obligation cash offer.
    Estimated market value
    $498,600