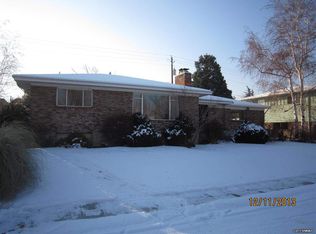
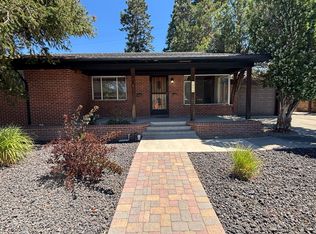
*PRICED TO SELL* Welcome to this charming 3-bedroom, 3-bathroom home in the heart of desirable Old South Reno. Full of character and timeless appeal, this residence captures the nostalgic charm of the 1950s and 1960s while offering thoughtful updates for today's lifestyle. The classic brick exterior is complemented by a mature front yard, creating a warm and welcoming first impression. Inside, you'll find beautifully refurbished original hardwood flooring that showcases the home's authentic character, along with triple-pane windows upstairs and double-pane windows throughout the remainder of the home for added comfort and energy efficiency. The partially finished basement offers versatile living space and features a cozy wood-burning fireplace, while the main level boasts a gas fireplace, perfect for relaxing evenings at home. With its own separate exterior entrance, the basement provides added flexibility and presents excellent potential for a guest suite, multigenerational living, home office, or possible income-producing opportunity. Ideally located near shopping, dining, parks, and schools for all grade levels, this home combines convenience with the charm of one of Reno's most established neighborhoods. Move-in ready with plenty of opportunity to add your own personal style, this classic Old South Reno home offers the perfect blend of vintage character, modern updates, versatility, and an unbeatable location.
Active
Price cut: $10K (9/17)
$689,900
1600 Marla Dr, Reno, NV 89509
3beds
2,616sqft
Single Family Residence
Built in 1956
8,276 Square Feet Lot
$-- Zestimate®
$264/sqft
$-- HOA
What's special
Mature front yardTriple-pane windows upstairsClassic brick exterior
- 60 days
- 2,571
- 144
Likely to sell faster than
Zillow last checked:
Listing updated:
Listed by:
Christi Mercurio S.170875 775-690-1760,
Coldwell Banker Select Mt Rose
Source: NNRMLS,MLS#: 260009471
Facts & features
Interior
Bedrooms & bathrooms
- Bedrooms: 3
- Bathrooms: 3
- Full bathrooms: 3
Heating
- Oil
Appliances
- Included: Dishwasher, Disposal, Electric Cooktop, Electric Oven, Electric Range, Oven, Refrigerator
- Laundry: Laundry Room, Shelves, Washer Hookup
Features
- Entrance Foyer, Smart Thermostat
- Flooring: Ceramic Tile, Tile, Vinyl, Wood
- Windows: Double Pane Windows, Drapes, Rods, Triple Pane Windows
- Basement: Unfinished,Finished,Basement - Walk-Out/Daylight
- Number of fireplaces: 2
- Fireplace features: Electric, Insert, Wood Burning
- Common walls with other units/homes: No Common Walls
Interior area
- Total structure area: 2,616
- Total interior livable area: 2,616 sqft
Property
Parking
- Total spaces: 1
- Parking features: Attached, Detached, Garage, Garage Door Opener
- Attached garage spaces: 1
Features
- Levels: One
- Stories: 1
- Patio & porch: Uncovered, Porch, Awning(s), Covered, Patio
- Exterior features: Fire Pit, Multiple Entry Flat or Ramped, None
- Spa features: None
- Fencing: Back Yard,Full
- Has view: Yes
- View description: Trees/Woods
Lot
- Size: 8,276 Square Feet
- Features: Corner Lot, Gentle Sloping, Landscaped, Level, Sprinklers In Front
Details
- Additional structures: None
- Parcel number: 01024114
- Zoning: Sf5
Construction
Type & style
- Home type: SingleFamily
- Property subtype: Single Family Residence
Materials
- Brick
- Foundation: Slab
- Roof: Composition,Pitched,Shingle
Condition
- New construction: No
- Year built: 1956
Utilities & green energy
- Sewer: Public Sewer
- Water: Public
- Utilities for property: Cable Available, Electricity Connected, Internet Available, Phone Available, Sewer Connected, Water Connected, Cellular Coverage
Community & HOA
Community
- Security: Smoke Detector(s)
- Subdivision: Ferris
HOA
- Has HOA: No
Location
- Region: Reno
Financial & listing details
- Price per square foot: $264/sqft
- Tax assessed value: $246,697
- Annual tax amount: $1,759
- Date on market: 7/23/2026
- Cumulative days on market: 60 days
- Listing terms: 1031 Exchange,Cash,Conventional,FHA,VA Loan
Estimated market value
Not available
Estimated sales range
Not available
Not available
Price history
| Date | Event | Price |
|---|---|---|
| 9/17/2026 | Price change | $689,900-1.4%$264/sqft |
Source:  NNRMLS #260009471 Report a problem NNRMLS #260009471 Report a problem | ||
| 8/27/2026 | Price change | $699,900-2.1%$268/sqft |
Source: NNRMLS #260009471 Report a problem | ||
| 8/20/2026 | Price change | $715,000-4.7%$273/sqft |
Source: NNRMLS #260009471 Report a problem | ||
| 8/3/2026 | Price change | $749,900-5.7%$287/sqft |
Source: NNRMLS #260009471 Report a problem | ||
| 7/23/2026 | Listed for sale | $795,000+19.4%$304/sqft |
Source: NNRMLS #260009471 Report a problem | ||
| 10/4/2024 | Sold | $666,000+0.9%$255/sqft |
Source: NNRMLS #240011438 Report a problem | ||
| 9/8/2024 | Pending sale | $660,000$252/sqft |
Source: NNRMLS #240011438 Report a problem | ||
| 9/6/2024 | Listed for sale | $660,000$252/sqft |
Source: NNRMLS #240011438 Report a problem | ||
Public tax history
| Year | Property taxes | Tax assessment |
|---|---|---|
| 2026 | $1,760 +2.9% | $86,344 -4.8% |
| 2025 | $1,711 +8% | $90,650 +2.6% |
| 2024 | $1,584 +7.8% | $88,366 +3.9% |
| 2023 | $1,470 +3% | $85,057 +17.9% |
| 2022 | $1,427 +3% | $72,156 +23.9% |
| 2021 | $1,385 +3.1% | $58,239 +10.6% |
| 2020 | $1,343 -3% | $52,658 |
| 2019 | $1,385 +3.1% | $52,658 +17% |
| 2018 | $1,343 +8.8% | $45,024 +1% |
| 2017 | $1,234 | $44,560 +6.9% |
| 2016 | $1,234 | $41,675 +11% |
| 2015 | $1,234 +8.2% | $37,555 +9.5% |
| 2014 | $1,140 +3.5% | $34,309 +9.4% |
| 2013 | $1,102 | $31,360 |
| 2012 | -- | $31,360 -2.9% |
| 2011 | -- | $32,289 -4.9% |
| 2010 | -- | $33,957 -18.5% |
| 2009 | -- | $41,642 -1.8% |
| 2008 | -- | $42,403 -16.9% |
| 2007 | -- | $51,037 +16.8% |
| 2006 | -- | $43,704 +2.6% |
| 2005 | -- | $42,600 +10.9% |
| 2004 | -- | $38,412 -0.9% |
| 2003 | -- | $38,758 +0.6% |
| 2002 | -- | $38,545 |
| 2001 | -- | $38,545 |
Find assessor info on the county website
Monthly payment
Est. payment
Payment breakdown
Explore the cost of this home by adjusting the details. Changes won't be saved.Climate risks
Neighborhood: Idlewild
Nearby schools
Schools provided by the listing agent
- Elementary: Hunter Lake
- Middle: Swope
- High: Reno
Source: NNRMLS. This data may not be complete. We recommend contacting the local school district to confirm school assignments for this home.
Similar homes
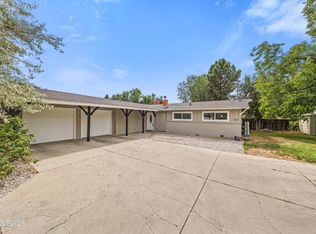
- $790,0004 bd3 ba2.1k sqft901 Lyman Ave, Reno, NV 89509Active
 MLS ID #260011123, Brittany Smith, Real Broker LLC. NNRMLS
 - $840,0004 bd3 ba2.4k sqft1435 Hunter Lake Dr, Reno, NV 89509Active
 MLS ID #260010814, Margie McIntyre, Dickson Realty - Damonte Ranch. NNRMLS
 - $775,0004 bd3 ba2k sqft2490 W Moana Ln, Reno, NV 89509Active
 MLS ID #260010532, Mitchell Ross, RE/MAX Professionals-Reno. NNRMLS
 - $665,0004 bd3 ba2.3k sqft4960 Lakeside Dr, Reno, NV 89509Active
 MLS ID #260004466, Sandy Meyer, NextHome Sierra Realty. NNRMLS
 - $849,0004 bd3 ba2.2k sqft3039 Bramble Dr, Reno, NV 89509ActiveMLS ID #260011713, Bryan Drakulich, BHG Drakulich Realty. NNRMLS
- $680,0004 bd3 ba2.2k sqft2384 Silver Ridge Dr, Reno, NV 89509ActiveMLS ID #260007225, Dee McNeely, Dickson Realty - Caughlin. NNRMLS
- $859,9004 bd3 ba2.2k sqft1470 Joshua Dr, Reno, NV 89509ActiveMLS ID #260011550, Claudia Capurro, Ferrari-Lund R.E. Sparks. NNRMLS
- $849,0004 bd3 ba2.5k sqft2681 Markridge Dr, Reno, NV 89509ActiveMLS ID #260008148, Michael Robinson, Chase International-Damonte. NNRMLS
- $988,0004 bd4 ba3.2k sqft1800 Benjamin Franklin Dr, Reno, NV 89509ActiveMLS ID #260009910, Todd Disbrow, Engel & Volkers Lake Tahoe. NNRMLS
- $999,0003 bd4 ba2.3k sqft2870 Sagittarius Dr, Reno, NV 89509ActiveMLS ID #260011377, Cristy Leck, RE/MAX Professionals-Reno. NNRMLS
- $600,0003 bd2 ba1.6k sqft850 Pennsylvania Dr, Reno, NV 89503ActiveMLS ID #260011695, Devin Scruggs, Dickson Realty - Caughlin. NNRMLS
- $619,0003 bd3 ba1.6k sqft6749 Alicante Ct, Reno, NV 89523ActiveMLS ID #260012012, Diana Renfroe, Dickson Realty - Caughlin. NNRMLS
- $629,0004 bd2 ba2k sqft1144 Buena Vista Ave, Reno, NV 89503ActiveMLS ID #260011835, Todd Disbrow, Engel & Volkers Lake Tahoe. NNRMLS
- $475,0003 bd3 ba1.8k sqft1529 Foster Dr, Reno, NV 89509ActiveMLS ID #260011826, Jodi Travis, Real Broker LLC. NNRMLS
- $999,0003 bd3 ba3.4k sqft1945 Lakeside Dr, Reno, NV 89509ActiveMLS ID #260011839, Claire Kirby, Real Broker LLC. NNRMLS
- $675,0003 bd2 ba1.8k sqft3495 Tee Pee Ln, Reno, NV 89506ActiveMLS ID #260009767, Jamie Rosaia, Dickson Realty - Caughlin. NNRMLS
- $599,0003 bd2 ba2k sqft10810 Chesapeake Dr, Reno, NV 89506ActiveMLS ID #260011987, Sam Stout, LPT Realty, LLC. NNRMLS
- $725,0003 bd2 ba2k sqft4881 Lakeridge Ter W, Reno, NV 89509ActiveMLS ID #260010106, Benna Mountain Luxury Real Estate, Sierra Sotheby's International. NNRMLS
- $699,0006 bd3 ba3.4k sqft2985 Socrates Dr, Reno, NV 89512ActiveMLS ID #260006214, Linda Christensen, RE/MAX Gold. NNRMLS
- $640,0003 bd2 ba1.8k sqft690 Matterhorn Blvd, Reno, NV 89506ActiveMLS ID #260011510, Erica Evans-Howey, Coldwell Banker Select Fernley. NNRMLS
