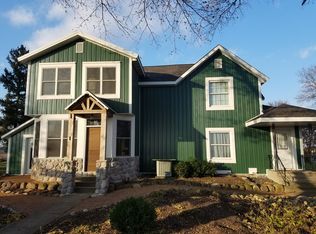
The Berquist home design features a study at the front of the home with an open concept great room, kitchen and dinette to the rear of the home. Plenty of windows allow for natural light throughout the home. The second floor features a large Master Suite with walk-in closet, 2 additional bedrooms and a loft space! The loft space is perfect for a play room or media room. This loft space can be turned into a fourth bedroom when you build with Shodeen Homes!
This property is not currently displayed as for sale or rent on Zillow. This may be different from what's on other websites or public sources.