Three spacious en-suite bedroomsFlexible workspace nookSleek quartz countertopsGenerous walk-in closetPremium stainless steel appliancesDedicated media roomPeaceful greenbelt surroundings
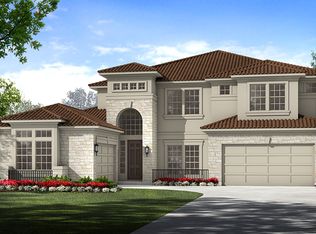
Living in The Grove at Steiner Ranch | Private Courtyard • Greenbelt Views • Detached Casita Experience refined living in the gated enclave of The Grove at Steiner Ranch, where timeless design meets modern comfort in one of Austin’s most desirable communities. From the moment you arrive, a private courtyard with a cozy outdoor fireplace sets a warm and elegant tone—creating a rare sense of privacy and indoor-outdoor living that defines this exceptional home. At the heart of the residence, the chef’s kitchen showcases premium stainless steel appliances, custom cabinetry, and sleek quartz countertops, seamlessly flowing into open living and dining spaces designed for both everyday living and entertaining. The primary suite offers a true retreat, featuring soaring ceilings, a relaxing sitting area with backyard views, and a spa-inspired bath with dual vanities, soaking tub, and a generous walk-in closet. Upstairs, three spacious en-suite bedrooms provide comfort and privacy for family or guests, complemented by a game room with covered balcony overlooking the greenbelt, a dedicated media room, and a flexible workspace nook. A rare and highly versatile detached casita with private garage offers endless possibilities—ideal for guests, multigenerational living, or a private office. Step outside to an entertainer’s backyard, featuring a covered patio and fully equipped outdoor kitchen with built-in grill, refrigerator, and sink, all set against peaceful greenbelt surroundings. Located in a gated community with top-rated schools and convenient access to Lake Austin lifestyle amenities, this home blends privacy, elegance, and functionality in a truly exceptional setting. Now positioned at a compelling new price—this is an opportunity not to miss. Schedule your private showing today.
93 days
|
1,030
|
62
|
Zillow last checked:
Listing updated:
Listed by:
Jenny ZENGaustinrealtorjennyz@gmail.com,
Agent Realty(512) 743-3039
Source: Unlock MLS,MLS#: 9617007
Loading...
Facts & features
Interior
Bedrooms & bathrooms
Bedrooms: 5
Bathrooms: 5
Full bathrooms: 4
1/2 bathrooms: 1
Main level bedrooms: 2
Heating
Fireplace(s), Natural Gas
Cooling
Ceiling Fan(s), Central Air, Dual, Electric, Gas
Appliances
Included: Built-In Gas Oven, Cooktop, Dishwasher, Disposal, Microwave
Features
Granite Counters, Crown Molding, French Doors, In-Law Floorplan, Kitchen Island, Multiple Living Areas, Study/Home Office
Explore the cost of this home by adjusting the details. Changes won't be saved.
Principal & interest
$1,547
Mortgage insurance
$0
Property taxes
$170
Home insurance
$105
HOA fees
$0
Utilities
Not included
All calculations are estimates and provided by Zillow, Inc. for informational purposes only. Actual amounts may vary.
HOA fees may include property taxes on listings classified as Co-Ops. Contact the listing agent and/or owner for fee details.
Mortgage interest rates are dependent on a number of factors, including credit score, down payment, and repayment length. Interest rate data provided by Zillow Group Marketplace, Inc. as of 1/1/1970 from various mortgage lenders with which we have lead or other similar arrangements; the Estimated Payment is an average of those rates.
See how much you could borrow to make a competitive offer.