Skip main navigation
Closed
  • $425,000

    1600 Mountain Trce, Canton, GA 30114

    3beds
    1,330sqft
    Single Family Residence, Residential
    Built in 1986
    1.01 Acres Lot
    $427,200 Zestimate®
    $320/sqft
    $1,904 Estimated rent

    Home value

    $427,200

    $406,000 - $453,000

    $1,904/mo

    Zestimate® history
    Loading
    Loading...

    Owner options

    List your home for rent

    $1,904/mo

    Rent Zestimate®

    Find your next renter with Zillow Rental Manager. Plus, with online applications, you can quickly screen prospective tenants – for free.

    Learn more

    $1,904/mo

    Rent Zestimate®

    Refinance and save

    $2,534/mo

    Est. payment

    Refinancing to a lower rate could help reduce your monthly payments and save thousands over the life of the loan.

    See today's rates

    $2,534/mo

    Est. payment

    Explore your selling options

    Work with a Zillow partner agent

    Leverage their expertise and Zillow's premium Showcase listings to get your home seen by more buyers.

    Get started

    List with your own agent

    Get your home in front of millions of buyers by listing it on Zillow.

    Learn how to do it

    Sell it yourself

    Take full control of how buyers see your home on Zillow by listing For Sale by Owner (FSBO).

    List your home

    What's special

    Fenced backyardStainless steel appliancesTwo-car side-facing garageBeautifully stained beam ceilingGranite countertopsNew subway tile backsplashStylish pendant lighting
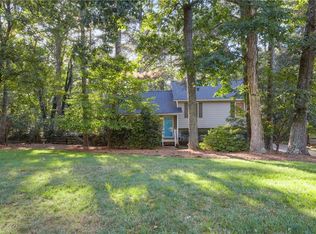
    Updated cozy ranch on a corner lot on just over an acre, offering the perfect blend of privacy, space, and modern design. A fenced backyard, two-car side-facing garage, and a covered front porch with ceiling fan create inviting curb appeal and set the tone for this thoughtfully remodeled home. NEW HIGH EFFICIENCY HVAC and TANKLESS WATER HEATER. Inside, new LVP, baseboards, hardware, and fixtures throughout. Open-concept main living area is truly the heart of the home, highlighted by a beautifully stained beam ceiling and a floor-to-ceiling stacked stone fireplace that anchors the space. Adjoining dining room/flex space can also serve as a home office or playroom. The eat-in kitchen features new subway tile backsplash, granite countertops, stainless steel appliances including a NEW GAS RANGE, and a lovely contrasting island with a CUSTOM BUTCHER BLOCK countertop and breakfast bar, all accented by stylish pendant lighting. Desirable fixtures and finishes continue throughout the bedrooms and bathrooms as they have been fully updated. The primary suite is complete with a double vanity and a sleek frameless glass shower, while two secondary bedrooms share an additional full bathroom. The unfinished basement provides the opportunity to easily add additional living space and instant equity!! Create a media room, home gym, or entertainment area tailored to your needs. UPGRADED ATTIC INSULATION AND FAN. Step outside to the two-tiered deck, easily accessed from both levels, overlooking a private backyard with a wooded backdrop and ample room to create your dream outdoor space. Even the option to add a pool! Plenty of room for boat and RV parking. Storage shed has a new flooring and a covered extension to easily store outdoor equipment and tools. Conveniently located just minutes from schools and I-575, with easy access to scenic trails and Lake Allatoona. This home offers a quiet, peaceful lifestyle without sacrificing convenience with nearby shopping, dining, and year-round entertainment while living just outside the hustle and bustle for the best of both worlds!

    Zillow last checked:

    Listing updated:

    Listing Provided by:

    Nathaniel Vinke,

    Century 21 Results 770-889-6090

    Bought with:

    Nelson Ardila, 391026

    HomeSmart

    Source: FMLS GA,MLS#: 7714008MLS Logo

    Facts & features

    Interior

    Bedrooms & bathrooms
    • Bedrooms: 3
    • Bathrooms: 2
    • Full bathrooms: 2
    • Main level bathrooms: 2
    • Main level bedrooms: 3
    Primary bedroom
    • Features: Master on Main
    • Level: Master on Main
    Bedroom
    • Features: Master on Main
    Primary bathroom
    • Features: Double Vanity, Shower Only
    Dining room
    • Features: Separate Dining Room
    Kitchen
    • Features: Breakfast Bar, Cabinets White, Eat-in Kitchen, Kitchen Island, Pantry, Solid Surface Counters, Stone Counters, View to Family Room
    Heating
    • Forced Air, Natural Gas
    Cooling
    • Central Air
    Appliances
    • Included: Dishwasher, Gas Oven, Gas Range, Range Hood
    • Laundry: In Basement
    Features
    • Beamed Ceilings, Double Vanity, Recessed Lighting, Other
    • Flooring: Luxury Vinyl, Tile
    • Windows: None
    • Basement: Driveway Access,Exterior Entry,Interior Entry,Unfinished,Walk-Out Access
    • Number of fireplaces: 1
    • Fireplace features: Family Room, Gas Starter
    • Common walls with other units/homes: No Common Walls
    Interior area
    • Total structure area: 1,330
    • Total interior livable area: 1,330 sqft
    • Finished area above ground: 1,330

    Property

    Parking
    • Total spaces: 2
    • Parking features: Attached, Driveway, Garage, Garage Faces Side, Level Driveway, Parking Pad, Storage
    • Attached garage spaces: 2
    • Has uncovered spaces: Yes
    Accessibility
    • Accessibility features: None
    Features
    • Levels: One
    • Stories: 1
    • Patio & porch: Deck, Front Porch
    • Exterior features: Lighting, Private Yard, Rain Gutters, Rear Stairs, Storage
    • Pool features: None
    • Spa features: None
    • Fencing: Back Yard,Fenced,Wood
    • Has view: Yes
    • View description: Trees/Woods
    • Waterfront features: None
    • Body of water: None
    Lot
    • Size: 1.01 Acres
    • Features: Back Yard, Corner Lot, Front Yard, Landscaped, Private
    Details
    • Additional structures: Outbuilding, Shed(s)
    • Parcel number: 15N15 013
    • Other equipment: None
    • Horse amenities: None

    Construction

    Type & style
    • Home type: SingleFamily
    • Architectural style: Ranch,Traditional
    • Property subtype: Single Family Residence, Residential
    Materials
    • Wood Siding
    • Foundation: Block, Concrete Perimeter
    • Roof: Composition
    Condition
    • Updated/Remodeled
    • New construction: No
    • Year built: 1986

    Utilities & green energy

    • Electric: Other
    • Sewer: Septic Tank
    • Water: Public
    • Utilities for property: Electricity Available, Natural Gas Available, Water Available
    Green energy
    • Energy efficient items: HVAC, Water Heater
    • Energy generation: None

    Community & neighborhood

    Security
    • Security features: Smoke Detector(s)
    Community
    • Community features: Near Schools, Near Shopping, Near Trails/Greenway
    Location
    • Region: Canton
    • Subdivision: Laurel Woods

    Other

    Other facts
    • Road surface type: Paved

    Price history

    DateEventPrice
    3/20/2026Sold$425,000+1.2%$320/sqft
    Source: FMLS GA #7714008 Report a problem
    2/24/2026Pending sale$419,900$316/sqft
    Source: GAMLS #10685804 Report a problem
    2/5/2026Listed for sale$419,900+16.6%$316/sqft
    Source: FMLS GA #7714008 Report a problem
    4/25/2023Sold$360,000$271/sqft
    Source: Public Record Report a problem
    4/12/2023Pending sale$360,000$271/sqft
    Source: GAMLS #10144226 Report a problem
    4/3/2023Contingent$360,000$271/sqft
    Source: FMLS GA #7195907 Report a problem
    3/30/2023Listed for sale$360,000-4%$271/sqft
    Source: FMLS GA #7195907 Report a problem
    3/29/2023Listing removed--
    Source: Owner Report a problem
    3/20/2023Price change$375,000-2.6%$282/sqft
    Source: Owner Report a problem
    3/10/2023Listed for sale$385,000+163.7%$289/sqft
    Source: Owner Report a problem
    5/26/2010Sold$146,000-10%$110/sqft
    Source: Public Record Report a problem
    2/9/2010Listing removed$162,180$122/sqft
    Source: PRUDENTIAL GEORGIA REALTY #4013128 Report a problem
    1/30/2010Listed for sale$162,180+0.1%$122/sqft
    Source: PRUDENTIAL GEORGIA REALTY #4013128 Report a problem
    11/14/2005Sold$162,000$122/sqft
    Source: Public Record Report a problem

    Public tax history

    YearProperty taxesTax assessment
    2025$3,939 +8.1%$160,332 +9.3%
    2024$3,643 +7.9%$146,744 +14.2%
    2023$3,378 +25.2%$128,508 +25.2%
    2022$2,699 +3.2%$102,680 +11.4%
    2021$2,615 +12.4%$92,132 +12.5%
    2020$2,327 +10.1%$81,896 +10.1%
    2019$2,113 +5.9%$74,360 -57.4%
    2018$1,994 +11.4%$174,400 +12.2%
    2017$1,791 +6.7%$155,400 +7.8%
    2016$1,679 $144,200 +6.7%
    2015$1,679 +26.6%$135,100 +14.2%
    2014$1,326 -1.7%$118,300
    2013$1,349 -5%$118,300 -4.4%
    2012$1,420 +1.9%$123,800 -0.8%
    2011$1,393 -3.4%$124,800 +135.5%
    2010$1,442 +0.1%$53,000 -5.3%
    2009$1,441 +15.8%$55,960 -2.8%
    2008$1,244 +2.3%$57,560 +2%
    2007$1,215 -2.3%$56,440 +0.4%
    2006$1,244 -3.5%$56,240 +17.1%
    2005$1,289 $48,040 -58.9%
    2004-- $117,000 +5.9%
    2003-- $110,500 +163.6%
    2002$1,156 +15.5%$41,920 +17.8%
    2001$1,000 $35,600
    2000-- $35,600 +4.8%
    1999$986 $33,960

    Find assessor info on the county website

    Neighborhood: 30114

    Nearby schools

    GreatSchools rating
    Schools provided by the listing agent
    • Elementary: Sixes
    • Middle: Woodstock
    • High: Woodstock

    Source: FMLS GA. This data may not be complete. We recommend contacting the local school district to confirm school assignments for this home.

    Get a cash offer in 3 minutes
    Find out how much your home could sell for in as little as 3 minutes with a no-obligation cash offer.
    Estimated market value
    $427,200
    Get a cash offer in 3 minutes
    Find out how much your home could sell for in as little as 3 minutes with a no-obligation cash offer.
    Estimated market value
    $427,200