Lots of space in this 3 bedroom 3 full bath home on a double city lot with a third large bedroom/living space and third full bath located over the garage with stairs from the attached garage. Great potential for a rental space! Covered front porch with plenty of shade from the mature trees. Located on a corner lot, with the adjoining lot next door included for potential outbuildings. The living and dining room area is open with ceramic tile walkways separating the spaces. Kitchen is efficient with plenty of cabinets and a serving bar. All appliances included in sale. Nice utility room with washer/dryer connections, additional sink, and cabinets. This home has loads of storage with closets, oversized 2 car garage with 3 storage closets, plus the detached storage building. The upstairs is accessed from the garage entry, so it can be locked off from the main living area (1550 sqft). The large room upstairs could function as an efficiency style apartment (763 sqft) with living/bedroom area, lots of windows for natural light, a large walk-in closet, and full bath. A kitchenette area could be added to make a perfect rental space. There are 2 bedrooms and 2 full baths downstairs (one with standup shower and one with large accessible tub), plus a bonus space off the hallway that could be an office or sitting nook. Home warranty included, but home is to be sold in as-is condition.
Closed
$155,000
1600 N 14th St, Vincennes, IN 47591
3beds
2,263sqft
Single Family Residence
Built in 1969
0.38 Acres Lot
$159,800 Zestimate®
$--/sqft
$2,104 Estimated rent
Home value
$159,800
Estimated sales range
Not available
$2,104/mo
Zestimate® history
Owner options
List your home for rent
$2,104/mo
Rent Zestimate®
Find your next renter with Zillow Rental Manager. Plus, with online applications, you can quickly screen prospective tenants – for free.
$2,104/mo
Rent Zestimate®
Refinance and save
$1,004/mo
Est. payment
Refinancing to a lower rate could help reduce your monthly payments and save thousands over the life of the loan.
$1,004/mo
Est. payment
Explore your selling options
Work with a Zillow partner agent
Leverage their expertise and Zillow's premium Showcase listings to get your home seen by more buyers.
Get startedList with your own agent
Get your home in front of millions of buyers by listing it on Zillow.
Learn how to do itSell it yourself
Take full control of how buyers see your home on Zillow by listing For Sale by Owner (FSBO).
List your homeWhat's special
Covered front porchBonus spaceEfficiency style apartmentDetached storage buildingCorner lotDouble city lotMature trees
Zillow last checked:
Listing updated:
Listed by:
Ryan W Mitchell Office:812-858-2400,
ERA FIRST ADVANTAGE REALTY, INC
Bought with:
John L Witshork, RB15001419
KLEIN RLTY&AUCTION, INC.
Source: IRMLS,MLS#: 202525837
Facts & features
Interior
Bedrooms & bathrooms
- Bedrooms: 3
- Bathrooms: 3
- Full bathrooms: 3
- Main level bedrooms: 2
Bedroom 1
- Level: Main
Bedroom 2
- Level: Main
Dining room
- Level: Main
- Area: 100
- Dimensions: 10 x 10
Kitchen
- Level: Main
- Area: 96
- Dimensions: 12 x 8
Living room
- Level: Main
- Area: 144
- Dimensions: 12 x 12
Office
- Level: Main
- Area: 48
- Dimensions: 6 x 8
Heating
- Multiple Heating Systems
Cooling
- Central Air, Multi Units
Appliances
- Included: Dishwasher, Refrigerator, Exhaust Fan, Electric Range
- Laundry: Main Level, Washer Hookup
Features
- 1st Bdrm En Suite, Ceiling Fan(s), Walk-In Closet(s), Split Br Floor Plan, Stand Up Shower
- Flooring: Carpet, Laminate, Ceramic Tile
- Basement: Crawl Space,None,Block
- Has fireplace: No
- Fireplace features: None
Interior area
- Total structure area: 2,263
- Total interior livable area: 2,263 sqft
- Finished area above ground: 2,263
- Finished area below ground: 0
Property
Parking
- Total spaces: 2
- Parking features: Attached, Garage Door Opener, Concrete
- Attached garage spaces: 2
- Has uncovered spaces: Yes
Features
- Levels: One and One Half
- Stories: 1.5
- Patio & porch: Porch Covered
- Has spa: Yes
- Spa features: Jet Tub
Lot
- Size: 0.38 Acres
- Features: Corner Lot, City/Town/Suburb
Details
- Additional structures: Pole/Post Building
- Parcel number: 421222408002.000022
Construction
Type & style
- Home type: SingleFamily
- Architectural style: Traditional
- Property subtype: Single Family Residence
Materials
- Brick
- Roof: Asphalt,Shingle
Condition
- New construction: No
- Year built: 1969
Details
- Warranty included: Yes
Utilities & green energy
- Sewer: City
- Water: City
Community & HOA
Community
- Security: Security System
- Subdivision: None
Location
- Region: Vincennes
Financial & listing details
- Tax assessed value: $199,800
- Annual tax amount: $1,903
- Date on market: 7/3/2025
- Listing terms: Cash,Conventional
Price history
| Date | Event | Price |
|---|---|---|
| 11/7/2025 | Sold | $155,000-3.1% |
Source:  IRMLS #202525837 Report a problem IRMLS #202525837 Report a problem | ||
| 10/4/2025 | Pending sale | $159,900 |
Source: IRMLS #202525837 Report a problem | ||
| 9/19/2025 | Price change | $159,900-5.9% |
Source: IRMLS #202525837 Report a problem | ||
| 9/5/2025 | Listed for sale | $169,900 |
Source: IRMLS #202525837 Report a problem | ||
| 7/23/2025 | Pending sale | $169,900 |
Source: IRMLS #202525837 Report a problem | ||
| 7/22/2025 | Price change | $169,900-5.6% |
Source: IRMLS #202525837 Report a problem | ||
| 7/3/2025 | Listed for sale | $179,900 |
Source: IRMLS #202525837 Report a problem | ||
Public tax history
| Year | Property taxes | Tax assessment |
|---|---|---|
| 2025 | $1,903 -4.3% | $199,800 +6.9% |
| 2024 | $1,987 +8.8% | $186,900 +0.7% |
| 2023 | $1,826 +92.5% | $185,600 +10% |
| 2022 | $949 +61.7% | $168,700 +24.2% |
| 2021 | $587 -10.8% | $135,800 +8.6% |
| 2020 | $658 -27.4% | $125,100 +0.5% |
| 2019 | $907 +56.5% | $124,500 |
| 2018 | $579 -2% | $124,500 +0.8% |
| 2017 | $591 +21.7% | $123,500 -0.2% |
| 2016 | $486 +62.2% | $123,700 +3.7% |
| 2014 | $299 -17.6% | $119,300 -1.7% |
| 2013 | $363 -1.7% | $121,400 -1.5% |
| 2012 | $369 | $123,300 +30.6% |
| 2011 | -- | $94,400 -5.7% |
| 2010 | -- | $100,100 -0.2% |
| 2009 | -- | $100,300 -6.3% |
| 2006 | $600 | $107,100 -8.9% |
| 2005 | -- | $117,500 |
Find assessor info on the county website
Neighborhood: 47591
Nearby homes
- $153,1003 bd2 ba1k sqft1320 E Saint Clair St, Vincennes, IN 47591Off Market
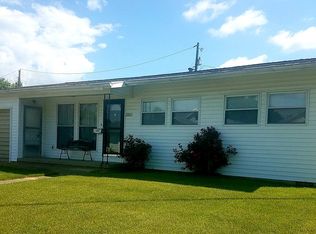
- $102,4001 bd1 ba1k sqft1315 E Saint Clair St, Vincennes, IN 47591Off Market
- $222,8004 bd3 ba2.3k sqft1314 E Saint Clair St, Vincennes, IN 47591Off Market
- $89,2003 bd1 ba1.1k sqft1313 E Saint Clair St, Vincennes, IN 47591Off Market

- $103,8002 bd1 ba952 sqft1311 E Saint Clair St, Vincennes, IN 47591Off Market
- $121,1003 bd1 ba1.1k sqft1309 E Saint Clair St, Vincennes, IN 47591Off Market
- $146,6003 bd2 ba1.1k sqft1401 E Saint Clair St, Vincennes, IN 47591Off Market
- $146,9003 bd1 ba1.2k sqft1304 E Saint Clair St, Vincennes, IN 47591Off Market
Nearby schools
GreatSchools rating
- 8/10Benjamin Franklin Elementary SchoolGrades: K-5Distance: 0.7 mi
- 5/10George Rogers Clark SchoolGrades: 6-8Distance: 2.1 mi
- 6/10Lincoln High SchoolGrades: 9-12Distance: 1.9 mi
Schools provided by the listing agent
- Elementary: Franklin
- Middle: Clark
- High: Lincoln
- District: Vincennes Community School Corp.
Source: IRMLS. This data may not be complete. We recommend contacting the local school district to confirm school assignments for this home.


Get pre-qualified for a loan
At Zillow Home Loans, we can pre-qualify you in as little as 5 minutes with no impact to your credit score.An equal housing lender. NMLS #10287.
- Indiana
- Knox County
- Vincennes
- 47591
- 1600 N 14th St
Nearby cities
Nearby zip codes
Other Vincennes Topics
