Skip main navigation
Sold
  • Price Unknown

    1600 N 7th St APT 6, Longview, TX 75601

    1beds
    700sqft
    Condominium
    Built in 1970
    -- sqft lot
    $71,800 Zestimate®
    $--/sqft
    $903 Estimated rent

    Home value

    $71,800

    $65,000 - $79,000

    $903/mo

    Zestimate® history
    Loading
    Loading...

    Owner options

    List your home for rent

    $903/mo

    Rent Zestimate®

    Find your next renter with Zillow Rental Manager. Plus, with online applications, you can quickly screen prospective tenants – for free.

    Learn more

    $903/mo

    Rent Zestimate®

    Refinance and save

    $209/mo

    Est. payment

    Refinancing to a lower rate could help reduce your monthly payments and save thousands over the life of the loan.

    See today's rates

    $209/mo

    Est. payment

    Explore your selling options

    Work with a Zillow partner agent

    Leverage their expertise and Zillow's premium Showcase listings to get your home seen by more buyers.

    Get started

    List with your own agent

    Get your home in front of millions of buyers by listing it on Zillow.

    Learn how to do it

    Sell it yourself

    Take full control of how buyers see your home on Zillow by listing For Sale by Owner (FSBO).

    List your home

    What's special

    Vinyl plank flooringNice size kitchenHuge walk-in closet
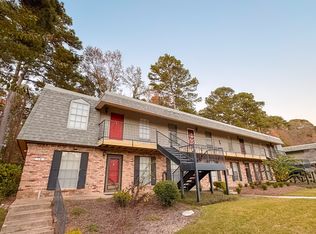
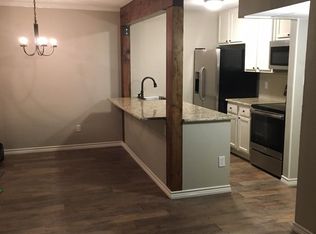
    Don't miss this, hard to find, well maintained Condo in Longview. Chateau Pegues Condos Forest Park is a hidden treasure intown, offering very affordable living, and is conveniently located off of 4th St. and Pegues. This 1/1 unit has easy care, vinyl plank flooring, with tile in the bath and kitchen. Den and dining area are large, and dining area would make a great office. Nice size kitchen, and the bedroom is spacious with a huge walk-in closet. You will find space for a stackable washer/dryer in laundry closet between the bath and bedroom or if you prefer there is a complex laundry on the premises. Also all kitchen appliances and window blinds will convey. HOA fees provide water, trash, sewer, water heater, grounds maintenance, exterior security cameras and more. Well worth your time to check this out.

    Zillow last checked:

    Listing updated:

    Listed by:

    Karla Ditto 903-285-2175,

    Coldwell Banker Lenhart - Gilmer

    Bought with:

    NON MEMBER AGENT

    Source: GTARMLS,MLS#: 24015369MLS Logo

    Facts & features

    Interior

    Bedrooms & bathrooms
    • Bedrooms: 1
    • Bathrooms: 1
    • Full bathrooms: 1
    Rooms
    • Room types: 1 Living Area
    Bedroom
    • Features: Walk-In Closet(s)
    Bathroom
    • Features: Shower/Tub, Bar
    Dining room
    • Features: Den/Dining Combo
    Heating
    • Central/Electric
    Cooling
    • Central Electric
    Appliances
    • Included: Range/Oven-Electric, Free-Standing Range, Dishwasher, Microwave, Refrigerator, Other Water Heater (See Remarks)
    Features
    • Ceiling Fan(s)
    • Flooring: Tile, Vinyl Plank
    • Doors: Storm Door(s)
    • Windows: Thermo Windows
    • Has fireplace: No
    • Fireplace features: None
    Interior area
    • Total structure area: 700
    • Total interior livable area: 700 sqft

    Property

    Parking
    • Parking features: Detached
    • Has garage: Yes
    • Has uncovered spaces: Yes
    Features
    • Levels: Other/See Remarks
    • Entry location: 2nd floor
    • Exterior features: Courtyard, Other/See Remarks
    • Pool features: None
    • Fencing: Other/See Remarks
    Details
    • Additional structures: None
    • Parcel number: 17100009020060002
    • Special conditions: Homeowner's Assn Dues,As-Is Condition @ Closing

    Construction

    Type & style
    • Home type: Condo
    • Architectural style: Traditional
    • Property subtype: Condominium
    Materials
    • Other/See Remarks
    • Foundation: Slab
    • Roof: Other/See Remarks
    Condition
    • Year built: 1970

    Utilities & green energy

    • Sewer: Public Sewer
    • Water: Public, Company: City

    Community & HOA

    Community
    • Features: Common Areas
    • Security: Security Lights
    • Subdivision: Forest Park
    HOA
    • Has HOA: Yes
    • HOA fee: $209 monthly
    Location
    • Region: Longview

    Financial & listing details

    • Tax assessed value: $68,070
    • Annual tax amount: $1,259
    • Date on market: 9/17/2025
    • Listing terms: Conventional,FHA,Must Qualify,Cash

    Price history

    DateEventPrice
    6/20/2025Sold--
    Source: GTARMLS #24015369 Report a problem
    6/5/2025Pending sale$76,000$109/sqft
    Source: NTREIS #20774835 Report a problem
    5/22/2025Contingent$76,000$109/sqft
    Source: NTREIS #20774835 Report a problem
    5/22/2025Pending sale$76,000$109/sqft
    Source: GTARMLS #24015369 Report a problem
    3/10/2025Listed for sale$76,000$109/sqft
    Source: LGVBOARD #20246969 Report a problem
    3/3/2025Pending sale$76,000$109/sqft
    Source: LGVBOARD #20246969 Report a problem
    11/11/2024Price change$76,000-13%$109/sqft
    Source: LGVBOARD #20246969 Report a problem
    6/6/2024Listed for sale$87,400$125/sqft
    Source: GTARMLS #24005897 Report a problem
    5/28/2024Pending sale$87,400$125/sqft
    Source: GTARMLS #24005897 Report a problem
    5/13/2024Price change$87,400-0.1%$125/sqft
    Source: LGVBOARD #20242548 Report a problem
    4/24/2024Price change$87,500+45.8%$125/sqft
    Source: LGVBOARD #20242548 Report a problem
    6/28/2022Listing removed--
    Source: Zillow Rental Manager Report a problem
    5/12/2022Listed for rent$950$1/sqft
    Source: Zillow Rental Manager Report a problem
    3/23/2022Pending sale$60,000$86/sqft
    Source: LGVBOARD #20221416 Report a problem
    3/11/2022Listed for sale$60,000+33.3%$86/sqft
    Source: LGVBOARD #20221416 Report a problem
    9/9/2011Listing removed$45,000$64/sqft
    Source: Premier Legacy Report a problem
    4/15/2011Listed for sale$45,000$64/sqft
    Source: Premier Legacy Real Estate, LLC #133791 Report a problem

    Public tax history

    YearProperty taxesTax assessment
    2025$1,359 +6.9%$68,070 +7.1%
    2024$1,271 +11.4%$63,560 +10.4%
    2023$1,141 -13.6%$57,580 -4.7%
    2022$1,321 +80.8%$60,390 +87.7%
    2021$731 +5.6%$32,180 +5.1%
    2020$692 -0.9%$30,620 -0.8%
    2019$699 +0.1%$30,860 +1%
    2018$698 -25.1%$30,560 -25.1%
    2017$933 +0.9%$40,820 +0.9%
    2016$924 -0.9%$40,440 -0.9%
    2015$933 $40,810 +0.3%
    2014-- $40,680 -0.4%
    2013-- $40,860 +2.1%
    2012-- $40,010 +0.3%
    2011-- $39,890 +3.1%
    2010-- $38,700 +10.1%
    2009-- $35,140
    2008-- $35,140
    2007-- $35,140 +74.5%
    2006-- $20,140
    2004-- $20,140
    2003-- $20,140
    2002-- $20,140
    2001-- $20,140
    2000-- $20,140
    Find assessor info on the county website

    Neighborhood: 75601

    Nearby schools

    GreatSchools rating
    Schools provided by the listing agent
    • Elementary: Longview
    • Middle: Longview
    • High: Longview

    Source: GTARMLS. This data may not be complete. We recommend contacting the local school district to confirm school assignments for this home.