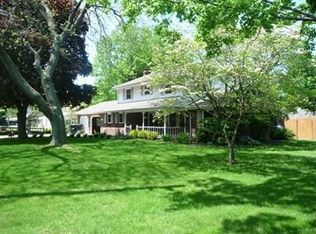
Solid Livengood traditional two-story with exceptional location! Just moments from top-rated schools, children's sports complexes, parks, shopping, and the various attractions and beaches of SW Michigan. Priced to sell and offered as-is, this home presents a rare value for buyers willing to add vision and make it their own! Step inside to generous, well-proportioned living spaces defined by classic details: formal living and dining rooms framed with wainscoting, crown molding, and solid six-panel wood doors throughout. The eat-in kitchen is practical and ready for immediate use~ all appliances convey ~while a cozy main-level family room anchors everyday life with a warm fireplace, built-in shelving and access to the backyard patio. Upstairs find the primary suite and three more comfortable bedrooms featuring dual closets and ample storage for a growing family. The basement is generous and proposes versatility with potential for a recreation room, hobby room, workshop, or home gym. Laundry hookups are in place~ the washer, dryer, and utility sink remain for convenience. Mechanical updates include a newer water heater and central air; the sump pump w/ battery back-up and furnace are also in good condition. Outside, a durable and attractive brick-and-vinyl exterior with plentiful windows provide curb appeal and natural light. The private, fenced backyard is low-maintenance with charming landscaping, a patio for outdoor entertaining, and a sprinkler system that is presently winterized. This property is an outstanding opportunity for investors, renovators, or families seeking space, location, and value. Sold strictly as-is with no repairs or concessions~bring your imagination to realize this home's full potential. *Seller will remove all personal property prior to closing*Schedule your showing today.
Sold
Zillow last checked:
Listing updated:
Bought with:
Ryan D Green, 6501325481
Green Towne Coastal Realty
Source: MichRIC,MLS#: 26035317
Price history
| Date | Event | Price |
|---|---|---|
| 8/28/2026 | Sold | $320,000-3%$134/sqft |
Source:  MichRIC #26035317 Report a problem MichRIC #26035317 Report a problem | ||
| 7/24/2026 | Contingent | $329,900$138/sqft |
Source: MichRIC #26035317 Report a problem | ||
| 7/10/2026 | Listed for sale | $329,900$138/sqft |
Source: MichRIC #26035317 Report a problem | ||
Nearby homes
- $439,9004 bd2 ba2.4k sqft1584 N Bonny Bruce Dr, Stevensville, MI 49127Off Market
- $405,7004 bd3 ba2.8k sqft1616 N Bonny Bruce Dr, Stevensville, MI 49127Off Market

- $418,1004 bd2 ba2.3k sqft1601 S Bonny Bruce Dr, Stevensville, MI 49127Off Market
- $280,8002 bd1 ba1.4k sqft1585 S Bonny Bruce Dr, Stevensville, MI 49127Off Market
Get a cash offer in 3 minutes
Find out how much your home could sell for in as little as 3 minutes with a no-obligation cash offer.
Estimated market value
$322,300
