Have you been searching for a one level home in MacArthur District? The brick home features a spacious living room with sliding glass patio doors. Updated flooring in the kitchen, utility, entryway and hallway has been added. Guests and Family would love to be entertained during the holidays in this formal dining room that could also be used as a front office. Or they would enjoy dining in this eat in kitchen with built in appliances. 3 Spacious Bedrooms plus1 3/4 baths make this home so appealing. The Attached 2 car garage with a storage closet is a big plus for all your seasonal decorations. The pets and kids will love the fenced backyard on a corner lot. Please get your preapproval from a lender today then call Janie K. Rine at Leon Tabor Realty 620-621-5025 or your favorite Realtor to see this home today.
Sold
Price Unknown
1600 N Cain Ave, Liberal, KS 67901
3beds
1,768sqft
Single Family Residence, Residential
Built in 1974
8,698 Square Feet Lot
$222,200 Zestimate®
$--/sqft
$1,818 Estimated rent
Home value
$222,200
Estimated sales range
Not available
$1,818/mo
Zestimate® history
Owner options
List your home for rent
$1,818/mo
Rent Zestimate®
Find your next renter with Zillow Rental Manager. Plus, with online applications, you can quickly screen prospective tenants – for free.
$1,818/mo
Rent Zestimate®
Refinance and save
Refinancing to a lower rate could help reduce your monthly payments and save thousands over the life of the loan.
Explore your selling options
Work with a Zillow partner agent
Leverage their expertise and Zillow's premium Showcase listings to get your home seen by more buyers.
Get startedList with your own agent
Get your home in front of millions of buyers by listing it on Zillow.
Learn how to do itSell it yourself
Take full control of how buyers see your home on Zillow by listing For Sale by Owner (FSBO).
List your homeWhat's special
Brick homeFormal dining roomUpdated flooringCorner lotSliding glass patio doorsEat in kitchenStorage closet
Zillow last checked:
Listing updated:
Listed by:
Janie K Rine,
Leon Tabor Realty
Bought with:
Evangeline Penner, 00246467
Fresh Move Realty, Inc
Source: Southwest Kansas MLS,MLS#: 14288Originating MLS: Southwest Kansas MLS
Facts & features
Interior
Bedrooms & bathrooms
- Bedrooms: 3
- Bathrooms: 2
- Full bathrooms: 1
- 3/4 bathrooms: 1
Primary bedroom
- Area: 191.76
- Dimensions: 13.6 x 14.1
Bedroom 2
- Area: 109.04
- Dimensions: 11.6 x 9.4
Bedroom 3
- Area: 130.42
- Dimensions: 10.11 x 12.9
Bedroom 4
- Area: 0
- Dimensions: 0 x 0
Bedroom 5
- Area: 0
- Dimensions: 0 x 0
Primary bathroom
- Features: Double Vanity, Shower Bath
Dining room
- Features: Bar, Kitchen Combo
- Area: 149.63
- Dimensions: 14.8 x 10.11
Family room
- Area: 0
- Dimensions: 0 x 0
Kitchen
- Area: 213.06
- Dimensions: 10.6 x 20.1
Living room
- Area: 408.6
- Dimensions: 22.7 x 18
Basement
- Area: 0
Heating
- Natural Gas
Cooling
- Central Air
Appliances
- Included: Oven, Cooktop, Dishwasher, Electric Range, Disposal, Refrigerator, Freezer, Washer/Dryer, Gas Water Heater
Features
- Ceiling Fan(s), Entrance Foyer
- Flooring: Some Carpet
- Doors: Storm Door(s)
- Windows: Storm Window(s), Wndow/Coverings/Part
- Basement: Crawl Space
- Has fireplace: No
Interior area
- Total structure area: 1,768
- Total interior livable area: 1,768 sqft
Property
Parking
- Total spaces: 2
- Parking features: Double Attached, Driveway, Garage Door Opener, Paved
- Attached garage spaces: 2
Features
- Patio & porch: Patio
- Fencing: Wood
Lot
- Size: 8,698 Square Feet
- Dimensions: 77 x 113
Details
- Additional structures: Storage Shed
- Parcel number: 1492903008024000
- Zoning description: Single Family Dwell
Construction
Type & style
- Home type: SingleFamily
- Architectural style: Ranch
- Property subtype: Single Family Residence, Residential
Materials
- Brick
- Roof: Composition,Pitch
Condition
- Year built: 1974
Utilities & green energy
- Sewer: Public Sewer
- Water: Public
- Utilities for property: Natural Gas Connected
Community & HOA
Community
- Security: Smoke Detector(s)
Location
- Region: Liberal
Financial & listing details
- Tax assessed value: $201,830
- Annual tax amount: $4,308
- Date on market: 11/7/2025
- Listing agreement: Seller's Agent
- Inclusions: Refrigerators, Bi Stovetop Range, Dishwasher, Disposal, Window Treatments, Ceiling Fans, Storage Bld
Price history
| Date | Event | Price |
|---|---|---|
| 1/12/2026 | Sold | -- |
Source: Southwest Kansas MLS #14288 Report a problem | ||
| 11/11/2025 | Pending sale | $225,000$127/sqft |
Source: Southwest Kansas MLS #14288 Report a problem | ||
| 11/7/2025 | Listed for sale | $225,000$127/sqft |
Source: Southwest Kansas MLS #14288 Report a problem | ||
| 6/14/2023 | Sold | -- |
Source: Southwest Kansas MLS #11000 Report a problem | ||
Public tax history
| Year | Property taxes | Tax assessment |
|---|---|---|
| 2025 | -- | $23,211 +10.8% |
| 2024 | $3,613 +4.9% | $20,950 +7.9% |
| 2023 | $3,446 -0.3% | $19,413 +2% |
| 2022 | $3,455 -3.8% | $19,038 -0.4% |
| 2021 | $3,593 +0.9% | $19,114 +1.3% |
| 2020 | $3,561 -0.2% | $18,877 -0.7% |
| 2019 | $3,570 -2.3% | $19,012 -0.5% |
| 2018 | $3,653 +4.2% | $19,112 -3.4% |
| 2017 | $3,505 +0.8% | $19,780 |
| 2016 | $3,477 | $19,780 +8.1% |
| 2015 | $3,477 +39.3% | $18,305 +6.1% |
| 2014 | $2,497 | $17,257 +2.5% |
| 2013 | -- | $16,836 |
| 2012 | -- | -- |
| 2011 | -- | -- |
| 2010 | -- | $16,710 +0.7% |
| 2009 | -- | $16,595 +7.7% |
| 2008 | -- | $15,410 |
Find assessor info on the county website
Neighborhood: 67901
Nearby homes
- $205,1003 bd2 ba1.6k sqft1604 N Cain Ave, Liberal, KS 67901Off Market
- $243,6003 bd2 ba1.9k sqft1601 Bellaire Ave, Liberal, KS 67901Off Market
- $307,6005 bd3 ba2.9k sqft1800 N Carlton Ave, Liberal, KS 67901Off Market
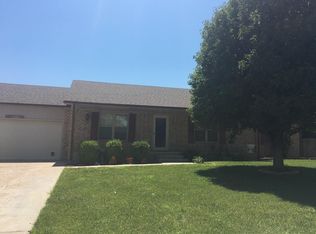
- $214,3003 bd2 ba1.8k sqft1610 N Cain Ave, Liberal, KS 67901Off Market
- $221,8003 bd2 ba1.7k sqft1611 Bellaire Ave, Liberal, KS 67901Off Market
- $212,9003 bd2 ba1.6k sqft1601 N Cain Ave, Liberal, KS 67901Off Market
- $196,9003 bd2 ba1.3k sqft1611 N Cain Ave, Liberal, KS 67901Off Market
- $6,760-- bd-- ba-- sqft1800 N Carlton Ave, Liberal, KS 67901Off Market
Nearby schools
GreatSchools rating
- 4/10Macarthur Elementary SchoolGrades: K-5Distance: 0.3 mi
- 3/10Eisenhower Middle SchoolGrades: 6-8Distance: 0.6 mi
- 2/10Liberal Sr High SchoolGrades: 9-12Distance: 1.2 mi
Schools provided by the listing agent
- Elementary: MacArthur
- Middle: Eisenhower
- High: Liberal
Source: Southwest Kansas MLS. This data may not be complete. We recommend contacting the local school district to confirm school assignments for this home.
- Kansas
- Seward County
- Liberal
- 67901
- 1600 N Cain Ave
Nearby cities
Nearby zip codes
Other Liberal Topics
