Skip main navigation
Off market
Street View
  • $3,203,500

    1600 N Edgewood St, Arlington, VA 22201

    6beds
    6,396sqft
    SingleFamily
    Built in 2016
    7,405 Square Feet Lot
    $3,203,500 Zestimate®
    $501/sqft
    $7,343 Estimated rent

    Home value

    $3,203,500

    $3.01M - $3.40M

    $7,343/mo

    Zestimate® history
    Loading
    Loading...

    Owner options

    List your home for rent

    $7,343/mo

    Rent Zestimate®

    Find your next renter with Zillow Rental Manager. Plus, with online applications, you can quickly screen prospective tenants – for free.

    Learn more

    $7,343/mo

    Rent Zestimate®

    Refinance and save

    $19,420/mo

    Est. payment

    Refinancing to a lower rate could help reduce your monthly payments and save thousands over the life of the loan.

    See today's rates

    $19,420/mo

    Est. payment

    Explore your selling options

    Work with a Zillow partner agent

    Leverage their expertise and Zillow's premium Showcase listings to get your home seen by more buyers.

    Get started

    List with your own agent

    Get your home in front of millions of buyers by listing it on Zillow.

    Learn how to do it

    Sell it yourself

    Take full control of how buyers see your home on Zillow by listing For Sale by Owner (FSBO).

    List your home

    What's special

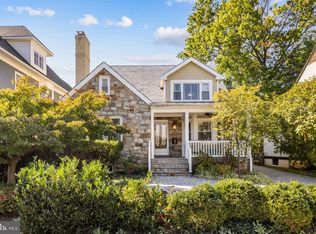
    LUXURY LIVING in this beautifully constructed and elegantly designed home located in the heart of one of Arlington's most coveted neighborhoods, Lyon Village. This custom-built home offers four living space levels with tall ceilings, exquisite millwork, and spacious rooms. With an inviting front porch and professionally landscaped yard, this home provides tremendous curb appeal. Upon entering the home, the grand foyer reveals a custom-designed home office through french doors to one side and a music room to the right. A considerable dining room will be perfect for your formal entertaining. Imagine being serenaded by melodious live music during your dinners. (Of course, if you don't have musicians on hand, you can always enjoy music through your built-in speakers, which run throughout the home.) The dining room opens to a butler's pantry, complete with a wet bar, wine cooler, and adjoining massive walk-in storage area. Through the butler's pantry, you'll find a true chef's kitchen, complete with granite countertops, a 4-person marble island, custom cabinets, and top-of-the-line appliances, including a six-burner gas stove, a double convection oven, and a GE Profile refrigerator. The kitchen includes space for a large dining table perfect for everyday family meals. The kitchen opens to a warm and inviting family room with coffered ceilings, a wood-burning fireplace surrounded by custom stone, and a marble hearth and French doors leading out to the covered veranda. A mudroom with custom built-ins will be a godsend for all your families' shoes, boots, backpacks, and sports equipment. In addition to the Master Suite, the second floor features three spacious bedrooms, one has its private bath, and two are adjoined by a jack and jill bath. The sumptuous Master Suite is drool-worthy, featuring a Cathedral ceiling accentuated by a gorgeous diamond-shaped window, a sitting area, and french doors leading to a private outdoor terrace. Two massive walk-in closets provide harmony for every relationship with enough space for all seasons of clothes. The spa master bath features oversized windows, a luxe deep soaking tub, a two-person glass-enclosed shower with multiple shower heads and built-in speakers, a double marble vanity, and a separate water closet. With a spacious laundry room, this level provides everything you need for ease and comfort of everyday life. You'll find an intimate family room/sitting area and an ample en-suite with an oversized walk-in closet on the top floor. You and the rest of your family will be amazed at the lowest level of this home. There is truly something for everyone. An enormous recreation room resembles the finest pre-school and includes a climbing wall, custom storage shelves/cubbies, and imaginative designer lighting. There's even plenty of space left for a sitting/TV area. A second home-office highlights its own custom vertical garden mural. You'll be the envy of everyone on your zoom calls when they see your fantastic backdrop. Every crafter's dream will come true in the wonderful dedicated craft room with space for creating or just storing your holiday decorations. Finally, there is an ample Au Pair, mother-in-law suite on this level with French doors leading to a private covered porch. The fully fenced in beautiful flat backyard provides an oasis of privacy. You'll love sharing your seated fire pit area with family and friends while enjoying the peaceful sounds of your waterfall. Up-lighted mature trees are the icing on the cake in this zen setting. Located in one of the area's most desirable locations, you'll be within walking distance to shopping, dining, nightlife, Whole Foods, Trader Joes', and the Clarendon Metro station. Its central location provides easy access to area airports, DC, up and coming Crystal City, The Pentagon. This spectacular home is move-in ready and perfect for extraordinary living and formal entertaining alike.

    This property is off market, which means it's not currently listed for sale or rent on Zillow. This may be different from what's available on other websites or public sources.

    Facts & features

    Interior

    Bedrooms & bathrooms
    • Bedrooms: 6
    • Bathrooms: 6
    • Full bathrooms: 5
    • 1/2 bathrooms: 1
    Heating
    • Other, Gas
    Cooling
    • Central
    Appliances
    • Included: Dishwasher, Dryer, Garbage disposal
    Features
    • Has fireplace: Yes
    Interior area
    • Total interior livable area: 6,396 sqft

    Property

    Parking
    • Parking features: Garage - Detached
    Features
    • Exterior features: Other, Stone, Brick
    Lot
    • Size: 7,405 Square Feet
    Details
    • Parcel number: 15050022

    Construction

    Type & style
    • Home type: SingleFamily
    Materials
    • Roof: Composition
    Condition
    • Year built: 2016

    Community & HOA

    Location
    • Region: Arlington

    Financial & listing details

    • Price per square foot: $501/sqft
    • Tax assessed value: $2,672,800
    • Annual tax amount: $27,610

    Price history

    DateEventPrice
    6/8/2026Listing removed$2,695,000+1.7%$421/sqft
    Source: Bright MLS #VAAR2000130 Report a problem
    6/8/2024Listing removed--
    Source: Bright MLS #VAAR2000130 Report a problem
    6/8/2021Sold$2,650,000-1.7%$414/sqft
    Source: Public Record Report a problem
    4/10/2021Pending sale$2,695,000$421/sqft
    Source: Keller Williams #VAAR2000130 Report a problem
    4/9/2021Contingent$2,695,000$421/sqft
    Source: Bright MLS #VAAR2000130 Report a problem
    4/6/2021Price change$2,695,000-6.9%$421/sqft
    Source: Bright MLS #VAAR2000130 Report a problem
    3/8/2021Listed for sale$2,895,000+204.7%$453/sqft
    Source: Bright MLS #VAAR2000130 Report a problem
    9/18/2015Sold$950,000$149/sqft
    Source: Public Record Report a problem

    Public tax history

    YearProperty taxesTax assessment
    2025$27,610 +1.2%$2,672,800 +1.2%
    2024$27,296 +2.2%$2,642,400 +1.9%
    2023$26,721 +4.4%$2,594,300 +4.4%
    2022$25,592 +4.1%$2,484,700 +4.1%
    2021$24,574 +3.1%$2,385,800 +2.7%
    2020$23,835 +2.4%$2,323,100 +2.4%
    2019$23,273 +9.7%$2,268,300 +7.5%
    2018$21,220 +1.7%$2,109,300 +1.7%
    2017$20,857 +113.9%$2,073,300 +110.7%
    2016$9,752 +5.5%$984,100 +6%
    2015$9,245 +11%$928,200 +11%
    2014$8,327 +2.9%$836,000 +4%
    2013$8,090 +3.6%$804,200
    2012$7,809 +4.1%--
    2011$7,499 --
    2009-- --
    2008-- --
    2007-- --
    2006-- --
    2005-- --
    2004-- --
    2003-- --
    2002-- --
    2001-- $359,000
    Find assessor info on the county website

    Neighborhood: Lyon Village

    Nearby schools

    GreatSchools rating
    Schools provided by the listing agent
    • Elementary: ARLINGTON SCIENCE FOCUS
    • Middle: DOROTHY HAMM
    • High: WASHINGTON-LIBERTY

    Source: The MLS. This data may not be complete. We recommend contacting the local school district to confirm school assignments for this home.

    Get a cash offer in 3 minutes
    Find out how much your home could sell for in as little as 3 minutes with a no-obligation cash offer.
    Estimated market value
    $3,203,500
    Get a cash offer in 3 minutes
    Find out how much your home could sell for in as little as 3 minutes with a no-obligation cash offer.
    Estimated market value
    $3,203,500