Welcome to this stunning family home featuring four spacious bedrooms and three and a half bathrooms, perfect for comfortable living. The open floor plan seamlessly connects the living, dining, and kitchen areas, creating an inviting space for gatherings. Enjoy the luxurious engineered hardwood flooring throughout the kitchen and entry. Carpeted bedrooms and tile bathrooms complemented by ceiling fans that enhance comfort. All bedrooms boasts walk-in closets.
Step outside into your vacation paradise backyard, beautifully landscaped with full yard coverage and automatic sprinklers. The fenced backyard offers privacy and security, while the expansive 17x34 inground pool invites relaxation and fun. Entertain effortlessly with the outdoor kitchen, ideal for summer cookouts. The property also provides boat and ATV parking, along with a 10x20 storage shed for all your storage needs. The garage features an epoxy floor and storage, offering both durability and organization. Beautiful wood-wrapped windows add charm and character to the home, nestled in a quiet neighborhood that provides a peaceful retreat. OWNER IS A LICENSED AGENT in Utah.
Sold
Price Unknown
1600 N Fairway Dr, Washington, UT 84780
4beds
4baths
3,074sqft
Single Family Residence
Built in 2015
0.37 Acres Lot
$1,100,200 Zestimate®
$--/sqft
$4,877 Estimated rent
Home value
$1,100,200
$1.00M - $1.21M
$4,877/mo
Zestimate® history
Owner options
List your home for rent
$4,877/mo
Rent Zestimate®
Find your next renter with Zillow Rental Manager. Plus, with online applications, you can quickly screen prospective tenants – for free.
$4,877/mo
Rent Zestimate®
Refinance and save
Refinancing to a lower rate could help reduce your monthly payments and save thousands over the life of the loan.
Explore your selling options
Work with a Zillow partner agent
Leverage their expertise and Zillow's premium Showcase listings to get your home seen by more buyers.
Get startedList with your own agent
Get your home in front of millions of buyers by listing it on Zillow.
Learn how to do itSell it yourself
Take full control of how buyers see your home on Zillow by listing For Sale by Owner (FSBO).
List your homeWhat's special
Epoxy floorFenced backyardEngineered hardwood flooringVacation paradise backyardBoat and atv parkingCeiling fansOpen floor plan
Zillow last checked:
Listing updated:
Listed by:
Sam Clayton Dodd 435-701-0448,
Exp Realty, LLC (Cedar City),
RON DODD,
EXP REALTY LLC (So Utah)
Bought with:
Heather M Lewis, 5941813-AB00
RED ROCK REAL ESTATE
Source: WCBR,MLS#: 25-263991
Facts & features
Interior
Bedrooms & bathrooms
- Bedrooms: 4
- Bathrooms: 4
Primary bedroom
- Level: Main
Bedroom 2
- Level: Main
Bedroom 3
- Level: Main
Bedroom 4
- Level: Main
Bathroom
- Level: Main
Bathroom
- Level: Main
Bathroom
- Level: Main
Bathroom
- Level: Main
Dining room
- Level: Main
Kitchen
- Level: Main
Laundry
- Level: Main
Living room
- Level: Main
Heating
- Natural Gas
Cooling
- Central Air
Features
- Number of fireplaces: 1
Interior area
- Total structure area: 3,074
- Total interior livable area: 3,074 sqft
- Finished area above ground: 3,074
Property
Parking
- Total spaces: 3
- Parking features: Attached, Garage Door Opener, Heated
- Attached garage spaces: 3
Features
- Stories: 1
- Has private pool: Yes
- Pool features: Concrete/Gunite, In Ground, Heated, Outdoor Pool
Lot
- Size: 0.37 Acres
- Features: Curbs & Gutters, Level
Details
- Parcel number: WLSUN18
- Zoning description: Residential
Construction
Type & style
- Home type: SingleFamily
- Property subtype: Single Family Residence
Materials
- Rock, Stucco
- Foundation: Slab
- Roof: Tile
Condition
- Built & Standing
- Year built: 2015
Utilities & green energy
- Utilities for property: Electricity Connected, Natural Gas Connected, Propane
Community & HOA
Community
- Features: Sidewalks
- Subdivision: LAST SUN AT GREEN SPRINGS
HOA
- Has HOA: No
Location
- Region: Washington
Financial & listing details
- Tax assessed value: $756,500
- Annual tax amount: $2,820
- Date on market: 8/12/2025
- Cumulative days on market: 7 days
- Listing terms: FHA,Conventional,Cash
- Inclusions: Walk-in Closet(s), Storage Shed(s), Sprinkler, Full, Sprinkler, Auto, Refrigerator, Range Hood, Patio, Uncovered, Patio, Covered, Oven/Range, Built-in, Outdoor Lighting, Microwave, Landscaped, Full, Jetted Tub, Fenced, Full, Disposal, Dishwasher, Central Vacuum, Ceiling, Vaulted, Ceiling Fan(s), Built in Barbecue, Bath, Sep Tub/Shwr, Awnings
- Electric utility on property: Yes
- Road surface type: Paved
Price history
| Date | Event | Price |
|---|---|---|
| 9/25/2025 | Sold | -- |
Source: WCBR #25-263991 Report a problem | ||
| 8/19/2025 | Pending sale | $1,149,000$374/sqft |
Source: WCBR #25-263991 Report a problem | ||
| 8/12/2025 | Listed for sale | $1,149,000$374/sqft |
Source: WCBR #25-263991 Report a problem | ||
Public tax history
| Year | Property taxes | Tax assessment |
|---|---|---|
| 2024 | $2,820 -5.2% | $416,075 -6.8% |
| 2023 | $2,974 -4.8% | $446,325 +1.2% |
| 2022 | $3,123 +14.6% | $440,990 +40.1% |
| 2021 | $2,725 -0.6% | $314,765 +5.1% |
| 2020 | $2,741 +2.8% | $299,420 +5.3% |
| 2019 | $2,665 +5.1% | $284,350 +11.9% |
| 2018 | $2,535 +2.1% | $254,155 +4.9% |
| 2017 | $2,483 +87.6% | $242,220 +9.3% |
| 2016 | $1,323 | $221,595 +92.7% |
| 2015 | $1,323 +15.8% | $115,000 +15% |
| 2014 | $1,143 +5.1% | $100,000 +11.1% |
| 2013 | $1,087 +4.7% | $90,000 +12.5% |
| 2012 | $1,039 -0.4% | $80,000 |
| 2011 | $1,043 -1.1% | $80,000 -5.9% |
| 2010 | $1,054 -8.3% | $85,000 -34.6% |
| 2009 | $1,149 -10.3% | $130,000 -10.3% |
| 2008 | $1,282 | $145,000 -23.3% |
| 2006 | -- | $189,000 |
Find assessor info on the county website
Neighborhood: 84780
Nearby homes
- $746,8004 bd3 ba2.5k sqft1582 N Fairway Dr, Washington, UT 84780Off Market

- $--0.4 Acres1620 N Fairway Dr #17, Washington, UT 84780Off Market

- $--0.4 Acres1620 N Fairway Dr, Washington, UT 84780Sold
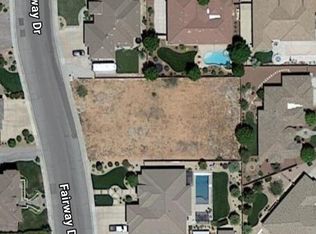
- $1,071,2006 bd3 ba3.2k sqft1607 N 590 W, Washington, UT 84780Off Market
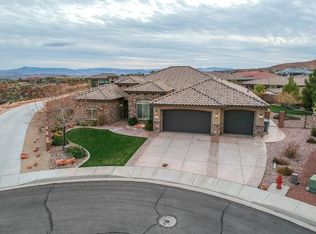
- $830,2004 bd3 ba2.9k sqft1617 N 590 W, Washington, UT 84780Off Market
- $1,123,1006 bd5 ba4.7k sqft1560 N Fairway Dr, Washington, UT 84780Off Market
- $963,8005 bd3 ba2.8k sqft1604 N 590 W, Washington, UT 84780Off Market
- $862,6004 bd2 ba2.5k sqft633 W 1660 N, Washington, UT 84780Off Market
Nearby schools
GreatSchools rating
- 5/10Sandstone SchoolGrades: PK-5Distance: 2.2 mi
- 6/10Pine View Middle SchoolGrades: 8-9Distance: 3 mi
- 4/10Pine View High SchoolGrades: 10-12Distance: 2.3 mi
Schools provided by the listing agent
- Elementary: Sandstone Elementary
- Middle: Pine View Middle
- High: Pine View High
Source: WCBR. This data may not be complete. We recommend contacting the local school district to confirm school assignments for this home.
Sell for more on Zillow
Get a Zillow Showcase℠ listing at no additional cost and you could sell for .
$1,100,200
2% more
+$22,004
With Zillow Showcase(estimated)
$1,122,204
- Utah
- Washington County
- Washington
- 84780
- 1600 N Fairway Dr
Nearby cities
Nearby zip codes
Other Washington Topics
