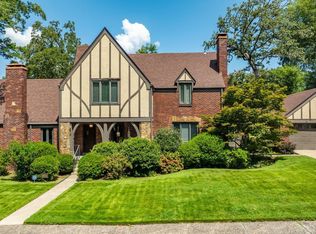
Located on an incredible oversized lot on the corner of Crestwood and North Jackson, this beautiful traditional home offers iconic curb appeal and features an exceptional floorplan for family living and entertaining. Filled with abundant natural light, the home features inviting living areas, nice hardwood floors, a handsome study, formal dining room, bright updated kitchen with marble island, granite countertops, spacious breakfast area, and a wonderful den anchored by one of three fireplaces. The luxurious, updated primary suite offers a fireplace, spa-inspired bath, large custom closet, making it an exceptional retreat, while three additional bedrooms, an office, third floor bonus room (could be 5th bedroom) generous closet space and a whole-house generator add comfort and convenience. Enjoy seamless indoor and outdoor living with two screened porches, a patio, and a charming guest house that has living space plus one bed/one bath. The gardens, fountain and large trees are an invitation to relax with friends and family. A rare opportunity to own a truly special property with a historic feel in the heart of the Heights. Inspections welcome, property to be sold as-is.
Active
$1,200,000
1600 N Jackson St, Little Rock, AR 72207
4beds
4,494sqft
Single Family Residence
Built in 1929
0.38 Acres Lot
$-- Zestimate®
$267/sqft
$-- HOA
What's special
Third floor bonus roomIconic curb appealLuxurious updated primary suiteHandsome studyGenerous closet spaceThree additional bedroomsLarge custom closet
- 103 days
- 682
- 35
Zillow last checked:
Listing updated:
Listed by:
Catherine Langley 501-230-3287,
Janet Jones Company 501-224-3201
Source: CARMLS,MLS#: 26020239
Facts & features
Interior
Bedrooms & bathrooms
- Bedrooms: 4
- Bathrooms: 5
- Full bathrooms: 4
- 1/2 bathrooms: 1
Rooms
- Room types: Formal Living Room, Office/Study, Bonus Room
Dining room
- Features: Eat-in Kitchen
Heating
- Natural Gas
Cooling
- Electric
Appliances
- Included: Built-In Range, Microwave, Gas Range, Dishwasher, Disposal, Refrigerator, Plumbed For Ice Maker, Bar Fridge
- Laundry: Washer Hookup, Gas Dryer Hookup, Laundry Room
Features
- Wet Bar, Walk-In Closet(s), Ceiling Fan(s), Walk-in Shower, Breakfast Bar, Granite Counters, Sheet Rock, Paneling, All Bedrooms Up, 4 Bedrooms Same Level
- Flooring: Carpet, Wood, Tile
- Windows: Window Treatments
- Basement: None
- Number of fireplaces: 2
- Fireplace features: Two, Gas Log
Interior area
- Total structure area: 4,494
- Total interior livable area: 4,494 sqft
Video & virtual tour
Property
Parking
- Total spaces: 2
- Parking features: Carport, Two Car
- Has carport: Yes
Features
- Levels: Three Or More
- Stories: 3
- Patio & porch: Patio, Screened
- Exterior features: Rain Gutters
- Fencing: Full,Wood
Lot
- Size: 0.38 Acres
- Dimensions: 50 x 72 x 135 x 151
- Features: Level, Extra Landscaping
Details
- Additional structures: Guest House
- Parcel number: 33L0290006300
Construction
Type & style
- Home type: SingleFamily
- Architectural style: Traditional
- Property subtype: Single Family Residence
Materials
- Brick
- Foundation: Crawl Space
- Roof: Composition
Condition
- New construction: No
- Year built: 1929
Utilities & green energy
- Electric: Elec-Municipal (+Entergy)
- Gas: Gas-Natural
- Sewer: Public Sewer
- Water: Public
- Utilities for property: Natural Gas Connected
Community & HOA
Community
- Security: Smoke Detector(s), Security System
- Subdivision: CLIFFEWOOD
HOA
- Has HOA: No
Location
- Region: Little Rock
Financial & listing details
- Price per square foot: $267/sqft
- Tax assessed value: $911,735
- Annual tax amount: $3,398
- Date on market: 5/19/2026
- Listing terms: FHA,Conventional,Cash
- Road surface type: Paved
Estimated market value
Not available
Estimated sales range
Not available
Not available
Price history
| Date | Event | Price |
|---|---|---|
| 5/19/2026 | Listed for sale | $1,200,000+111.5%$267/sqft |
Source: | ||
| 5/21/2010 | Sold | $567,500$126/sqft |
Source: Agent Provided Report a problem | ||
Public tax history
| Year | Property taxes | Tax assessment |
|---|---|---|
| 2025 | $3,399 -2.9% | $81,600 |
| 2024 | $3,499 -2.1% | $81,600 |
| 2023 | $3,574 -1.4% | $81,600 |
| 2022 | $3,624 -0.8% | $81,600 +4.3% |
| 2021 | $3,652 +0.8% | $78,200 -49.5% |
| 2020 | $3,624 | $154,770 |
| 2019 | $3,624 -0.7% | $154,770 |
| 2018 | $3,649 | $154,770 |
| 2017 | $3,649 | $154,770 +18.7% |
| 2016 | $3,649 -8.9% | $130,350 +66.7% |
| 2015 | $4,005 | $78,200 |
| 2014 | $4,005 | $78,200 |
| 2013 | $4,005 | $78,200 -39% |
| 2012 | -- | $128,170 -25.3% |
| 2011 | -- | $171,600 -13.1% |
| 2010 | -- | $197,360 +15% |
| 2009 | -- | $171,600 +6.4% |
| 2008 | -- | $161,304 |
| 2007 | -- | $161,304 +182.3% |
| 2005 | -- | $57,130 |
| 2004 | -- | $57,130 -12.8% |
| 2003 | -- | $65,544 |
| 2002 | -- | $65,544 |
| 2001 | -- | $65,544 |
Find assessor info on the county website
Monthly payment
Est. payment
Payment breakdown
Explore the cost of this home by adjusting the details. Changes won't be saved.Climate risks
Neighborhood: Heights
Nearby schools
Schools provided by the listing agent
- Elementary: Forest Park
- Middle: Pulaski Heights
- High: Central
Source: CARMLS. This data may not be complete. We recommend contacting the local school district to confirm school assignments for this home.