COMPLETE RE-MODEL ON THIS LAKEFRONT LOT. HISTORIC CHARM WITH ALL MODERN UPGRADES! THIS PROPERTY BOASTS EXPANSIVE VIEWS OF LAKE SHIPP, PART OF WINTER HAVEN'S 24 INTERCONNECTED CHAIN OF LAKES. EVERYTHING HAS BEEN DONE: NEW WINDOWS, PARTIALLY RE-PLUMBED AND RE-WIRED, NEW A/C. AND ROOF MEMBRANE, STUCCO, EXTERIOR PAINT, FLOORING, AND FIXTURES. AS YOU ENTER THE FRONT DOOR, THE SPACIOUS LIVING ROOM HAS A BEAUTIFUL FIREPLACE WHICH IS OPEN TO THE LARGE DINING ROOM. THE KITCHEN, WITH ACCESS POINTS TO ALL LIVING AREAS, FEATURES STAINLESS APPLIANCES, PANTRY AND LAUNDRY CLOSET. JUST OFF THE LIVING AREA IS A FAMILY ROOM (GATHERING ROOM) WHICH HAS FRENCH DOORS LEADING TO A DECK OVERLOOKING THE POOL AND LAKE. A SMALL OFFICE/DEN ALSO HAS ACCESS TO THE POOL DECK. THE MASTER SUITE IS LOCATED ON THE FIRST LEVEL FEATURING A SITTING AREA, DOUBLE CLOSET AND AMAZING LAKE VIEWS. FRENCH DOORS LEAD OUT TO A REAR DECK OVERLOOKING THE OVERSIZED POOL AND LAKE. THE MASTER BATH FEATURES A DOUBLE VANITY AND TILED SHOWER. THE SECONDARY BEDROOMS ARE LOCATED ON THE UPPER LEVEL WITH A SHARED BATH. THE IN-LAW SUITE OFFERS EXCELLENT FLEXIBILITY! ENTRANCE FROM THE MAIN LIVING AREA AS WELL AS A PRIVATE REAR DOOR. IDEAL FOR FAMILY, GUESTS OR SIMPLY MORE LIVING SPACE! THE FIRST LEVEL IS SPACIOUS (IDEAL LIVING/KITCHEN OPTION) INCLUDES A FULL SIZE BATH. A STAIRWAY LEADS TO A LARGE BEDROOM WHICH COULD ALSO BE PERFECT FOR AN OFFICE/DEN. AT THE REAR OF THE HOUSE, THERE IS A SMALL BASEMENT (COULD BE GREAT WORKSHOP OR STORAGE AREA). OWNER WOULD CONSIDER SELLING ADJACENT LOT - GREAT POTENTIAL SECOND HOME, GARAGE - THE POSSIBILITIES ARE ENDLESS. LOCATION IS IDEAL WITH EASY ACCESS TO WINTER HAVEN, CYPRESS GARDENS, BARTOW AND HWY 570 - WHICH MEANS CLOSE PROXIMITY TO THE NEW ORLANDO HEALTH CAMPUS IN LAKELAND.
Sold for $455,000
$455,000
1600 N LAKE SHIPP DRIVE SW, WINTER HAVEN, FL 33880
4beds
3,201sqft
Single Family Residence
Built in 1923
7,900 Square Feet Lot
$452,900 Zestimate®
$142/sqft
$2,967 Estimated rent
Home value
$452,900
$421,000 - $485,000
$2,967/mo
Zestimate® history
Owner options
List your home for rent
$2,967/mo
Rent Zestimate®
Find your next renter with Zillow Rental Manager. Plus, with online applications, you can quickly screen prospective tenants – for free.
$2,967/mo
Rent Zestimate®
Refinance and save
$3,052/mo
Est. payment
Refinancing to a lower rate could help reduce your monthly payments and save thousands over the life of the loan.
$3,052/mo
Est. payment
Explore your selling options
Work with a Zillow partner agent
Leverage their expertise and Zillow's premium Showcase listings to get your home seen by more buyers.
Get startedList with your own agent
Get your home in front of millions of buyers by listing it on Zillow.
Learn how to do itSell it yourself
Take full control of how buyers see your home on Zillow by listing For Sale by Owner (FSBO).
List your homeWhat's special
In-law suiteBeautiful fireplaceSmall basementAmazing lake viewsLarge bedroomExterior paintFull size bath
Zillow last checked:
Listing updated:
Listed by:
Rob Brandt Dee, PA 407-415-3800,
CHARLES RUTENBERG REALTY INC 727-538-9200
Bought with:
Amy Reynolds, 3156238
LOCKHART & ASSOCIATES INC
Source: Stellar MLS,MLS#: TB8438899 Originating MLS: Suncoast Tampa
Originating MLS: Suncoast Tampa
Facts & features
Interior
Bedrooms & bathrooms
- Bedrooms: 4
- Bathrooms: 4
- Full bathrooms: 3
- 1/2 bathrooms: 1
Primary bedroom
- Features: En Suite Bathroom, Dual Closets
- Level: First
- Area: 240 Square Feet
- Dimensions: 20x12
Bedroom 2
- Features: Ceiling Fan(s), Built-in Closet
- Level: Second
- Area: 99 Square Feet
- Dimensions: 11x9
Bathroom 3
- Features: Ceiling Fan(s), Built-in Closet
- Level: Second
- Area: 99 Square Feet
- Dimensions: 11x9
Dining room
- Level: First
- Area: 195 Square Feet
- Dimensions: 15x13
Family room
- Features: Ceiling Fan(s)
- Level: First
- Area: 192 Square Feet
- Dimensions: 16x12
Kitchen
- Features: Pantry
- Level: First
- Area: 144 Square Feet
- Dimensions: 12x12
Living room
- Level: First
- Area: 286 Square Feet
- Dimensions: 22x13
Office
- Level: First
- Area: 90 Square Feet
- Dimensions: 10x9
Heating
- Central, Electric
Cooling
- Central Air, Ductless
Appliances
- Included: Dishwasher, Disposal, Electric Water Heater, Microwave, Range, Refrigerator
- Laundry: Electric Dryer Hookup, In Kitchen, Laundry Closet
Features
- High Ceilings, Primary Bedroom Main Floor, Split Bedroom, In-Law Floorplan
- Flooring: Luxury Vinyl
- Doors: French Doors
- Basement: Exterior Entry
- Has fireplace: Yes
- Fireplace features: Living Room, Wood Burning
Interior area
- Total structure area: 3,720
- Total interior livable area: 3,201 sqft
Property
Parking
- Parking features: Circular Driveway, Driveway
- Has uncovered spaces: Yes
Features
- Levels: Two
- Stories: 2
- Patio & porch: Deck, Front Porch
- Exterior features: Balcony
- Has private pool: Yes
- Pool features: Deck, Diving Board, Gunite, In Ground, Tile
- Fencing: Chain Link
- Has view: Yes
- View description: Lake
- Has water view: Yes
- Water view: Lake
- Waterfront features: Lake Front, Lake - Chain of Lakes, Lake Privileges, Skiing Allowed
- Body of water: LAKE SHIPP
Lot
- Size: 7,900 Square Feet
- Residential vegetation: Trees/Landscaped
Details
- Parcel number: 262831639500004010
- Zoning: R-1C
- Special conditions: None
Construction
Type & style
- Home type: SingleFamily
- Architectural style: Historical
- Property subtype: Single Family Residence
Materials
- Stucco, Wood Frame
- Foundation: Basement, Crawlspace
- Roof: Membrane,Tile
Condition
- New construction: No
- Year built: 1923
Utilities & green energy
- Sewer: Public Sewer
- Water: Public
- Utilities for property: Cable Available, Electricity Connected, Public, Sewer Connected
Community & HOA
Community
- Pet fee: $0 monthly
- Subdivision: ORANGEWOOD ADD
HOA
- Has HOA: No
Location
- Region: Winter Haven
Financial & listing details
- Price per square foot: $142/sqft
- Tax assessed value: $479,001
- Annual tax amount: $9,301
- Date on market: 10/17/2025
- Cumulative days on market: 164 days
- Listing terms: Cash,Conventional,Lease Option,Lease Purchase
- Ownership: Fee Simple
- Total actual rent: 0
- Electric utility on property: Yes
- Road surface type: Paved
Price history
| Date | Event | Price |
|---|---|---|
| 5/15/2026 | Sold | $455,000-4.2%$142/sqft |
Source:  Stellar MLS #TB8438899 Report a problem Stellar MLS #TB8438899 Report a problem | ||
| 4/13/2026 | Pending sale | $475,000$148/sqft |
Source: Stellar MLS #TB8438899 Report a problem | ||
| 4/13/2026 | Listed for sale | $475,000$148/sqft |
Source: Stellar MLS #TB8438899 Report a problem | ||
| 3/30/2026 | Pending sale | $475,000$148/sqft |
Source: Stellar MLS #TB8438899 Report a problem | ||
| 3/24/2026 | Price change | $475,000-26.9%$148/sqft |
Source: Stellar MLS #TB8438899 Report a problem | ||
| 10/17/2025 | Listed for sale | $649,900+64.5%$203/sqft |
Source: Stellar MLS #TB8438899 Report a problem | ||
| 1/25/2024 | Listing removed | -- |
Source: Stellar MLS #O6145643 Report a problem | ||
| 12/27/2023 | Price change | $395,000-10.2%$123/sqft |
Source: Stellar MLS #O6145643 Report a problem | ||
| 12/13/2023 | Price change | $440,000+10.3%$137/sqft |
Source: Stellar MLS #O6145643 Report a problem | ||
| 12/7/2023 | Listed for sale | $399,000$125/sqft |
Source: Stellar MLS #O6145643 Report a problem | ||
| 11/29/2023 | Pending sale | $399,000$125/sqft |
Source: Stellar MLS #O6145643 Report a problem | ||
| 10/24/2023 | Listed for sale | $399,000$125/sqft |
Source: Stellar MLS #O6145643 Report a problem | ||
| 10/17/2023 | Pending sale | $399,000$125/sqft |
Source: Stellar MLS #O6145643 Report a problem | ||
| 10/1/2023 | Listed for sale | $399,000+99.5%$125/sqft |
Source: Stellar MLS #O6145643 Report a problem | ||
| 8/1/2023 | Sold | $200,000$62/sqft |
Source: Public Record Report a problem | ||
Public tax history
| Year | Property taxes | Tax assessment |
|---|---|---|
| 2025 | $9,112 -2% | $479,001 -1.8% |
| 2024 | $9,301 +327.1% | $487,985 +203% |
| 2023 | $2,178 -0.8% | $161,071 +3% |
| 2022 | $2,196 +0.2% | $156,380 +3% |
| 2021 | $2,191 +0.8% | $151,825 +1.4% |
| 2020 | $2,173 +1.1% | $149,729 +2.3% |
| 2019 | $2,150 | $146,363 +1.9% |
| 2018 | $2,150 +1.7% | $143,634 +2.1% |
| 2017 | $2,115 +9% | $140,680 +2.1% |
| 2016 | $1,941 -1.1% | $137,786 +0.7% |
| 2015 | $1,962 +4.4% | $136,828 +0.8% |
| 2014 | $1,879 -3.8% | $135,742 +1.5% |
| 2013 | $1,954 +2.7% | $133,736 +1.7% |
| 2012 | $1,902 +3.5% | $131,500 +3% |
| 2011 | $1,839 +0.9% | $127,670 +1.5% |
| 2010 | $1,822 +0.8% | $125,783 +2.7% |
| 2009 | $1,807 +4.8% | $122,476 +0.1% |
| 2008 | $1,724 | $122,354 |
| 2007 | -- | -- |
| 2006 | $2,195 | -- |
| 2005 | -- | -- |
| 2004 | $2,024 +2.5% | -- |
| 2003 | $1,975 +2.4% | $107,203 +2.4% |
| 2002 | $1,929 +2.1% | $104,690 +1.6% |
| 2001 | $1,889 | $103,041 |
Find assessor info on the county website
Neighborhood: 33880
Nearby homes
- $150,0000.299 Acres0 N Lake Shipp Dr SW LOT 12, Winter Haven, FL 33880Lot/Land
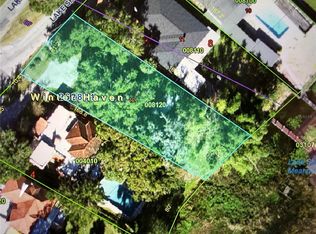
- $169,100-- bd-- ba-- sqft1600 N Lake Shipp Dr SW, Winter haven, FL 33880Off Market
- $406,7003 bd2 ba1.7k sqft1596 Lake Shipp Dr N, Winter Haven, FL 33880Off Market
- $630,8004 bd3 ba3.4k sqft1606 N Lake Shipp Dr SW, Winter Haven, FL 33880Off Market
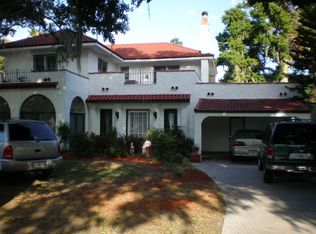
- $437,2003 bd3 ba2.2k sqft1590 N Lake Shipp Dr SW, Winter Haven, FL 33880Off Market
- $136,2002 bd1 ba996 sqft1591 Lake Shipp Dr N, Winter Haven, FL 33880Off Market
- $239,4003 bd1 ba1.7k sqft1589 N Lake Shipp Dr SW, Winter Haven, FL 33880Off Market
- $312,5003 bd1 ba1.7k sqft1586 Lake Shipp Dr N, Winter Haven, FL 33880Off Market
Nearby schools
GreatSchools rating
- 2/10Lake Shipp Elementary SchoolGrades: PK-5Distance: 0.6 mi
- 4/10Westwood Middle SchoolGrades: 6-8Distance: 2.2 mi
- 3/10Winter Haven Senior High SchoolGrades: 9-12Distance: 1.9 mi
Get a cash offer in 3 minutes
Find out how much your home could sell for in as little as 3 minutes with a no-obligation cash offer.
Estimated market value
$452,900
Get a cash offer in 3 minutes
Find out how much your home could sell for in as little as 3 minutes with a no-obligation cash offer.
Estimated market value
$452,900
- Florida
- Polk County
- Winter Haven
- 33880
- 1600 N LAKE SHIPP DRIVE SW
Nearby cities
Nearby neighborhoods
Nearby zip codes
Other Winter Haven Topics
