Rarely available corner penthouse in an elevator building, ideally located in the heart of Wicker Park/Bucktown. This expansive residence offers over 2,000 square feet of living space with a wide, open floor plan, soaring 10-foot ceilings, Brazilian cherry hardwood floors, and abundant natural light throughout. The chef's kitchen features new quartz countertops, upgraded cabinetry, and generous prep and storage space, opening to a spacious living and dining area perfect for entertaining. The flexible three-bedroom layout includes two generously sized bedrooms plus a third ideal for a den or home office-perfect for today's work-from-home lifestyle. Enjoy exceptional outdoor living with two private terraces overlooking the city, offering multiple spaces to dine, work, relax, and entertain. Uniquely positioned at the rear of the building, this top-floor unit enjoys unobstructed views, including sightlines over Burr Elementary's field, while remaining insulated from North Avenue noise. With no neighbors above, an elevator building, and heated garage parking included (2 deeded indoor spots), this home offers both comfort and convenience. Unbeatable location directly across from highly regarded Gardner Daycare and just a block from Burr Elementary School, with additional nearby options including St. Mary of the Angels Catholic School and Drummond Elementary. Steps to restaurants, shops, and fitness studios-including Orangetheory right downstairs-and less than a 10-minute walk to the vibrant Six Corners area. Easy access to the 606, CTA Blue Line at Damen or Division (less than a half mile), the Clybourn Metra station, and I-94-close to everything yet tucked away from traffic and noise.
Closed
Street View
$861,000
1600 N Marshfield Ave APT 403, Chicago, IL 60622
3beds
2,000sqft
Condominium, Single Family Residence
Built in 2006
-- sqft lot
$877,600 Zestimate®
$431/sqft
$4,686 Estimated rent
Home value
$877,600
$790,000 - $974,000
$4,686/mo
Zestimate® history
Owner options
List your home for rent
$4,686/mo
Rent Zestimate®
Find your next renter with Zillow Rental Manager. Plus, with online applications, you can quickly screen prospective tenants – for free.
$4,686/mo
Rent Zestimate®
Refinance and save
$6,863/mo
Est. payment
Refinancing to a lower rate could help reduce your monthly payments and save thousands over the life of the loan.
$6,863/mo
Est. payment
Explore your selling options
Work with a Zillow partner agent
Leverage their expertise and Zillow's premium Showcase listings to get your home seen by more buyers.
Get startedList with your own agent
Get your home in front of millions of buyers by listing it on Zillow.
Learn how to do itSell it yourself
Take full control of how buyers see your home on Zillow by listing For Sale by Owner (FSBO).
List your homeWhat's special
Corner penthouseTwo generously sized bedroomsBrazilian cherry hardwood floorsAbundant natural light throughoutWide open floor planUpgraded cabinetryFlexible three-bedroom layout
Zillow last checked:
Listing updated:
Listed by:
Leigh Marcus 773-850-3290,
@properties Christie's International Real Estate
Bought with:
Julie Busby
Compass
Source: MRED as distributed by MLS GRID,MLS#: 12550393
Facts & features
Interior
Bedrooms & bathrooms
- Bedrooms: 3
- Bathrooms: 2
- Full bathrooms: 2
Rooms
- Room types: Foyer, Balcony/Porch/Lanai, Walk In Closet
Primary bedroom
- Features: Flooring (Carpet), Bathroom (Full)
- Level: Main
- Area: 204 Square Feet
- Dimensions: 12X17
Bedroom 2
- Features: Flooring (Carpet)
- Level: Main
- Area: 154 Square Feet
- Dimensions: 11X14
Bedroom 3
- Features: Flooring (Carpet)
- Level: Main
- Area: 140 Square Feet
- Dimensions: 10X14
Balcony porch lanai
- Level: Main
- Area: 203 Square Feet
- Dimensions: 07X29
Dining room
- Features: Flooring (Hardwood)
- Level: Main
- Area: 156 Square Feet
- Dimensions: 12X13
Foyer
- Features: Flooring (Hardwood)
- Level: Main
- Area: 60 Square Feet
- Dimensions: 06X10
Kitchen
- Features: Kitchen (Eating Area-Breakfast Bar), Flooring (Hardwood)
- Level: Main
- Area: 126 Square Feet
- Dimensions: 09X14
Laundry
- Level: Main
- Area: 40 Square Feet
- Dimensions: 5X8
Living room
- Features: Flooring (Hardwood)
- Level: Main
- Area: 342 Square Feet
- Dimensions: 18X19
Walk in closet
- Features: Flooring (Carpet)
- Level: Main
- Area: 72 Square Feet
- Dimensions: 9X8
Heating
- Natural Gas, Forced Air
Cooling
- Central Air
Appliances
- Included: Range, Microwave, Dishwasher, Refrigerator, Washer, Dryer, Disposal, Stainless Steel Appliance(s)
- Laundry: Main Level, Washer Hookup
Features
- Walk-In Closet(s)
- Flooring: Hardwood
- Basement: None
Interior area
- Total structure area: 0
- Total interior livable area: 2,000 sqft
Property
Parking
- Total spaces: 2
- Parking features: Garage Door Opener, Heated Garage, Yes, Garage Owned, Attached, Garage
- Attached garage spaces: 2
- Has uncovered spaces: Yes
Accessibility
- Accessibility features: No Disability Access
Features
- Patio & porch: Roof Deck, Deck
- Exterior features: Balcony
Details
- Additional parcels included: 14-31-430-049-1029,14-31-430-049-1030
- Parcel number: 14314300491015
- Special conditions: None
Construction
Type & style
- Home type: Condo
- Property subtype: Condominium, Single Family Residence
Materials
- Brick, Stone
- Foundation: Concrete Perimeter
Condition
- New construction: No
- Year built: 2006
Utilities & green energy
- Electric: Circuit Breakers
- Sewer: Storm Sewer
- Water: Public
Community & HOA
HOA
- Has HOA: Yes
- Amenities included: Elevator(s), Storage, Sundeck
- Services included: Water, Parking, Insurance, Exterior Maintenance, Scavenger, Snow Removal
- HOA fee: $735 monthly
Location
- Region: Chicago
Financial & listing details
- Price per square foot: $431/sqft
- Annual tax amount: $12,383
- Date on market: 1/20/2026
- Listing terms: Conventional
- Ownership: Condo
Price history
| Date | Event | Price |
|---|---|---|
| 3/12/2026 | Sold | $861,000+14.8%$431/sqft |
Source:  MRED as distributed by MLS GRID #12550393 Report a problem MRED as distributed by MLS GRID #12550393 Report a problem | ||
| 2/9/2026 | Pending sale | $750,000$375/sqft |
Source: MRED as distributed by MLS GRID #12550393 Report a problem | ||
| 1/27/2026 | Contingent | $750,000$375/sqft |
Source: MRED as distributed by MLS GRID #12550393 Report a problem | ||
| 1/20/2026 | Listed for sale | $750,000+19.4%$375/sqft |
Source: MRED as distributed by MLS GRID #12550393 Report a problem | ||
| 4/30/2014 | Sold | $627,900$314/sqft |
Source: MRED as distributed by MLS GRID #08565507 Report a problem | ||
Public tax history
Tax history is unavailable.
Neighborhood: Bucktown
Nearby homes
- $683,500-- bd-- ba-- sqft1600 W North Ave #P-11, Chicago, IL 60622Off Market
- $553,400-- bd-- ba-- sqft1600 N Marshfield Ave #P-7, Chicago, IL 60622Off Market
- $558,8002 bd-- ba1.5k sqft1600 W North Ave #201, Chicago, IL 60622Off Market
- $580,6002 bd2 ba-- sqft1600 N Marshfield Ave APT 205, Chicago, IL 60622Off Market
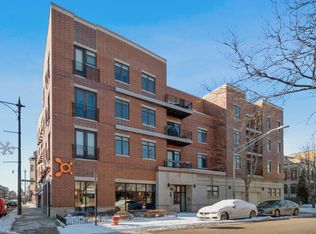
- $680,200-- bd-- ba-- sqft1600 W North Ave #P-2, Chicago, IL 60622Off Market
- $553,400-- bd-- ba-- sqft1600 W North Ave #P-6, Chicago, IL 60622Off Market
- $607,300-- bd-- ba-- sqft1600 W North Ave #203, Chicago, IL 60622Off Market
- $558,100-- bd-- ba-- sqft1600 W North Ave #304, Chicago, IL 60622Off Market
- $593,0002 bd2 ba1.5k sqft1600 N Marshfield Ave APT 301, Chicago, IL 60622Off Market
Nearby schools
GreatSchools rating
- 8/10Burr Elementary SchoolGrades: K-8Distance: 0.1 mi
- 1/10Wells Community Academy High SchoolGrades: 9-12Distance: 0.8 mi
Schools provided by the listing agent
- Elementary: Burr Elementary School
- Middle: Burr Elementary School
- High: Wells Community Academy Senior H
- District: 299
Source: MRED as distributed by MLS GRID. This data may not be complete. We recommend contacting the local school district to confirm school assignments for this home.
Get a cash offer in 3 minutes
Find out how much your home could sell for in as little as 3 minutes with a no-obligation cash offer.
Estimated market value
$877,600
Get a cash offer in 3 minutes
Find out how much your home could sell for in as little as 3 minutes with a no-obligation cash offer.
Estimated market value
$877,600
- Illinois
- Cook County
- Chicago
- 60622
- Bucktown
- 1600 N Marshfield Ave Apartment 403
Nearby cities
Nearby neighborhoods
Nearby zip codes
Other Chicago Topics
