Skip main navigation
Off market
  • $1,394,400

    1600 N Oak St APT 1210, Arlington, VA 22209

    3beds
    2,060sqft
    Condo
    Built in 1986
    -- sqft lot
    $1,394,400 Zestimate®
    $677/sqft
    $6,364 Estimated rent

    Home value

    $1,394,400

    $1.31M - $1.49M

    $6,364/mo

    Zestimate® history
    Loading
    Loading...

    Owner options

    List your home for rent

    $6,364/mo

    Rent Zestimate®

    Find your next renter with Zillow Rental Manager. Plus, with online applications, you can quickly screen prospective tenants – for free.

    Learn more

    $6,364/mo

    Rent Zestimate®

    Refinance and save

    $8,813/mo

    Est. payment

    Refinancing to a lower rate could help reduce your monthly payments and save thousands over the life of the loan.

    See today's rates

    $8,813/mo

    Est. payment

    Explore your selling options

    Work with a Zillow partner agent

    Leverage their expertise and Zillow's premium Showcase listings to get your home seen by more buyers.

    Get started

    List with your own agent

    Get your home in front of millions of buyers by listing it on Zillow.

    Learn how to do it

    Sell it yourself

    Take full control of how buyers see your home on Zillow by listing For Sale by Owner (FSBO).

    List your home

    What's special

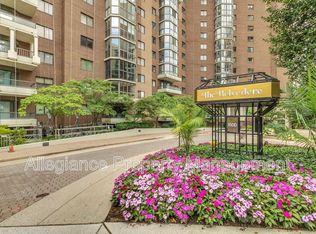
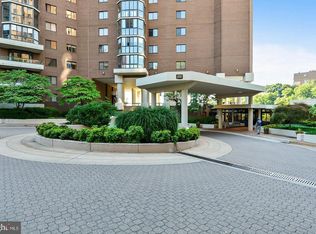
    Rarely available!!! Stunning unit with postcard perfect views of the DC monuments! Large 3 bedroom, 3 bath unit with spectacular views of the Washington skyline and monuments. Postcard perfect views of the monuments and or Potomac River from every room! Connecting double enclosed balcony/terraces add for extra living space and wonderful flow. Terrace can be accessed from kitchen, dining and living rooms. This is the largest Belvedere unit 2060 sf and has wonderful upgrades throughout. Welcoming gracious foyer with hardwood floors opens to embassy sized living room with multiple seating areas. The view is breathtaking whether home alone relaxing or entertaining. Separate formal dining room with crown molding and hardwood flooring. Kitchen offers Corain counter tops, solid wood cabinets and space for table and chairs. Ample kitchen storage as well as separate pantry. Master bedroom is large with not one, but two two walk-in closets and two walls of custom built-in storage! MBR private bath with separate tub and shower. Two other generous sized bedrooms and third bedroom is a private en-suite with the third walk-in closet. All three baths have designer marble and granite bath surfaces and vanities. New carpet, fresh paint, and hardwood floors. Unit comes with two reserved side by side parking spaces on G3 as well as a separate storage unit on level 1. Building offers many amenities from tennis, swimming, fitness, car wash, convenience store and party room. Staffed 24 hour front desk and much more. Great Rosslyn location and close to Metro, Target, Starbucks and restaurants. Don't miss this very special home. One look at the views and it will be hard to leave. You've been warned! (smile)

    This property is off market, which means it's not currently listed for sale or rent on Zillow. This may be different from what's available on other websites or public sources.

    Facts & features

    Interior

    Bedrooms & bathrooms
    • Bedrooms: 3
    • Bathrooms: 3
    • Full bathrooms: 3
    Heating
    • Forced air, Electric
    Cooling
    • Central
    Appliances
    • Included: Dishwasher, Dryer, Microwave, Refrigerator, Washer
    Features
    • Elevator, Pantry, Walk-In Closet(s), Other, Built-Ins, Dining Area, Eat-in Kitchen, Crown Molding, Entry Level Bedroom, Formal/Separate Dining Room, Master Bath(s), Breakfast Area, Upgraded Countertops, Kitchen - Table Space, Floor Plan - Traditional, Kitchen - Gourmet, Family Room Off Kitchen, Kitchen - Galley, Stall Shower
    • Flooring: Tile, Other, Carpet, Hardwood, Linoleum / Vinyl
    • Windows: Window Treatments
    Interior area
    • Total interior livable area: 2,060 sqft
    • Finished area below ground: 0

    Property

    Parking
    • Parking features: Garage - Attached
    Accessibility
    • Accessibility features: Accessible Elevator Installed, No Stairs, Level Entry - Main
    Features
    • Exterior features: Other, Brick
    • Pool features: In Ground, Lap, Fenced, Other
    • Has view: Yes
    • View description: Water
    • Has water view: Yes
    • Water view: Water
    Details
    • Parcel number: 17003204
    • Special conditions: Standard

    Construction

    Type & style
    • Home type: Condo
    • Architectural style: Contemporary
    Materials
    • Roof: Other
    Condition
    • Year built: 1986

    Community & HOA

    Community
    • Security: Sprinkler System
    HOA
    • Has HOA: Yes
    • HOA fee: $91 monthly
    Location
    • Region: Arlington

    Financial & listing details

    • Price per square foot: $677/sqft
    • Tax assessed value: $1,108,000
    • Annual tax amount: $11,446

    Price history

    DateEventPrice
    11/15/2019Sold$1,200,000$583/sqft
    Source: Long & Foster Broker Feed #VAAR155992_100 Report a problem
    10/23/2019Pending sale$1,200,000$583/sqft
    Source: Long & Foster Real Estate, Inc. #VAAR155992 Report a problem
    10/19/2019Listed for sale$1,200,000+52.9%$583/sqft
    Source: Long & Foster Real Estate, Inc. #VAAR155992 Report a problem
    3/13/2001Sold$785,000$381/sqft
    Source: Public Record Report a problem

    Public tax history

    YearProperty taxesTax assessment
    2025$11,446 $1,108,000
    2024$11,446 -6.5%$1,108,000 -6.8%
    2023$12,239 +12.7%$1,188,300 +12.7%
    2022$10,860 $1,054,400
    2021$10,860 +4.6%$1,054,400 +4.2%
    2020$10,383 $1,012,000
    2019$10,383 +2%$1,012,000
    2018$10,181 $1,012,000
    2017$10,181 +1.5%$1,012,000
    2016$10,029 +0.3%$1,012,000 +0.8%
    2015$9,996 +11.3%$1,003,600 +11.3%
    2014$8,985 +7%$902,100 +8%
    2013$8,400 +5.3%$835,000
    2012$7,981 -1.1%--
    2011$8,072 --
    2009-- --
    2008-- --
    2007-- --
    2006-- --
    2005-- --
    2004-- --
    2003-- --
    2002-- --
    2001-- $473,500
    Find assessor info on the county website

    Neighborhood: Radnor-Ft Myer Heights

    Nearby schools

    GreatSchools rating
    Schools provided by the listing agent
    • Elementary: FRANCIS SCOTT KEY
    • Middle: WILLIAMSBURG
    • High: YORKTOWN
    • District: ARLINGTON COUNTY PUBLIC SCHOOLS

    Source: The MLS. This data may not be complete. We recommend contacting the local school district to confirm school assignments for this home.

    Get a cash offer in 3 minutes
    Find out how much your home could sell for in as little as 3 minutes with a no-obligation cash offer.
    Estimated market value
    $1,394,400
    Get a cash offer in 3 minutes
    Find out how much your home could sell for in as little as 3 minutes with a no-obligation cash offer.
    Estimated market value
    $1,394,400