Skip main navigation
Off market
  • $862,400

    1600 N Oak St APT 1621, Arlington, VA 22209

    2beds
    1,320sqft
    Condo
    Built in 1987
    -- sqft lot
    $862,400 Zestimate®
    $653/sqft
    $4,369 Estimated rent

    Home value

    $862,400

    $811,000 - $914,000

    $4,369/mo

    Zestimate® history
    Loading
    Loading...

    Owner options

    List your home for rent

    $4,369/mo

    Rent Zestimate®

    Find your next renter with Zillow Rental Manager. Plus, with online applications, you can quickly screen prospective tenants – for free.

    Learn more

    $4,369/mo

    Rent Zestimate®

    Refinance and save

    $6,075/mo

    Est. payment

    Refinancing to a lower rate could help reduce your monthly payments and save thousands over the life of the loan.

    See today's rates

    $6,075/mo

    Est. payment

    Explore your selling options

    Work with a Zillow partner agent

    Leverage their expertise and Zillow's premium Showcase listings to get your home seen by more buyers.

    Get started

    List with your own agent

    Get your home in front of millions of buyers by listing it on Zillow.

    Learn how to do it

    Sell it yourself

    Take full control of how buyers see your home on Zillow by listing For Sale by Owner (FSBO).

    List your home

    What's special

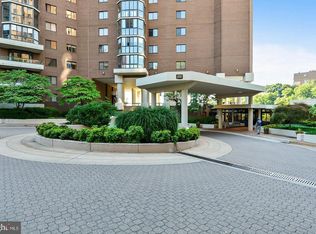
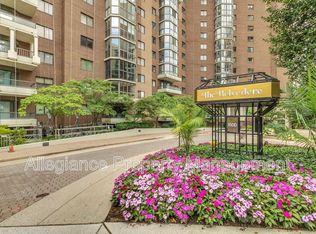
    This stunningly renovated 2BR/2BA condo in the luxurious Belvedere offers sweeping 16th floor river and monument views and a downtown modern ambiance. Enjoy beautiful sunrises over the Potomac and a front row seat to the July 4th fireworks from this majestic city retreat, just 3 blocks from the Rosslyn Metro. The open floor plan features 1,320 square feet plus sunroom (not counted in sq ft) and over $165,000 in high-end upgrades and quality craftsmanship! Gourmet kitchen with Volakas marble countertops; glasssubway tile backsplash; breakfast bar with seating for six; Adelphi cabinets with pullout shelving; induction cooktop; convection double wall oven; stainless steel appliances; wine refrigerator; under-counter microwave; LED recessed, toe-kick, and uplighting. ~ Climate-controlled sunroom providing even more expansive living space and featuring a Solar Innovations hurricane-proof folding glass wall. ~ Master bath with Caeserstone vanity; large trough sink with dual faucets; travertine tile; heated floor; huge walk-in shower with Grohe handheld shower system, rain shower and nook lighting; two large walk-in closets with Closet America organizer systems; spacious linen closet. ~ Second bedroom with built-in desks, cabinets, shelving and a full-size Hardwood Artisans oak murphy bed. ~ Second bath with brand new glass tub door, fixtures, and lighting. ~ New Rheem/Ruud HVAC system - 2019, Nest thermostat - 2015, Blomberg washer/dryer - 2017. ~ 63" flat screen TV conveys. ~ 1 parking space but can likely rent a second one. LOCATION, LOCATION, LOCATION! WALKSCORE = 95! ~ 3 blocks to the Rosslyn Metro, Freedom Park, and the Rosslyn Observation Deck. ~ 6 blocks to Key Bridge and the W&OD and Mt Vernon bike trails. ~ 1 mile to downtown DC. ~ 1 mile to Clarendon and Whole Foods. ~ 4 miles to DCA and Crystal City. ~ Stroll to many bars and restaurants (including Barley Mac, District Taco, Open Kitchen, Salt, Sfoglina, Taco Rock, Tom Yum District and many more), Safeway, Target, as well as local parks with green space.

    This property is off market, which means it's not currently listed for sale or rent on Zillow. This may be different from what's available on other websites or public sources.
    Facts & features

    Interior

    Bedrooms & bathrooms
    • Bedrooms: 2
    • Bathrooms: 2
    • Full bathrooms: 2
    Heating
    • Forced air
    Cooling
    • Central
    Appliances
    • Included: Dishwasher, Dryer, Freezer, Garbage disposal
    Features
    • Recessed Lighting, Walk-In Closet(s), Built-Ins, Open Floorplan, Upgraded Countertops, Kitchen - Gourmet
    • Windows: Window Treatments
    Interior area
    • Total interior livable area: 1,320 sqft
    • Finished area below ground: 0

    Property

    Parking
    • Total spaces: 1
    • Parking features: Garage - Attached
    Accessibility
    • Accessibility features: Other
    Features
    • Exterior features: Brick
    • Pool features: In Ground
    • Has view: Yes
    • View description: Water
    • Has water view: Yes
    • Water view: Water
    Details
    • Parcel number: 17003535
    • Special conditions: Standard

    Construction

    Type & style
    • Home type: Condo
    • Architectural style: Contemporary
    Materials
    • Roof: Other
    Condition
    • Year built: 1987

    Community & HOA

    HOA
    • Has HOA: Yes
    • HOA fee: $764 monthly
    Location
    • Region: Arlington

    Financial & listing details

    • Price per square foot: $653/sqft
    • Tax assessed value: $759,300
    • Annual tax amount: $7,844

    Price history

    DateEventPrice
    2/14/2020Sold$805,000+3.7%$610/sqft
    Source: Public Record Report a problem
    1/9/2020Listed for sale$776,000+16.7%$588/sqft
    Source: KW Metro Center #VAAR158128 Report a problem
    5/2/2014Sold$665,000+3.1%$504/sqft
    Source: Public Record Report a problem
    3/18/2014Pending sale$645,000$489/sqft
    Source: Coldwell Banker Residential Brokerage - Georgetown #AR8291850 Report a problem
    3/14/2014Listed for sale$645,000$489/sqft
    Source: Coldwell Banker Residential Brokerage - Georgetown #AR8291850 Report a problem

    Public tax history

    YearProperty taxesTax assessment
    2025$7,844 +6.8%$759,300 +6.8%
    2024$7,345 -1.8%$711,000 -2.1%
    2023$7,477 $725,900
    2022$7,477 $725,900
    2021$7,477 +9.8%$725,900 +9.4%
    2020$6,810 $663,700
    2019$6,810 +2%$663,700
    2018$6,677 $663,700
    2017$6,677 +1.5%$663,700
    2016$6,577 +4.5%$663,700 +5.1%
    2015$6,292 +11%$631,700 +11%
    2014$5,669 +3.1%$569,200 +4.1%
    2013$5,501 +3.6%$546,800
    2012$5,309 -1.3%--
    2011$5,377 --
    2009-- --
    2008-- --
    2007-- --
    2006-- --
    2005-- --
    2004-- --
    2003-- --
    2002-- --
    2001-- $284,300
    Find assessor info on the county website

    Neighborhood: Radnor-Ft Myer Heights

    Nearby schools

    GreatSchools rating
    Schools provided by the listing agent
    • Elementary: KEY
    • Middle: WILLIAMBURG
    • High: YORKTOWN
    • District: ARLINGTON COUNTY PUBLIC SCHOOLS

    Source: The MLS. This data may not be complete. We recommend contacting the local school district to confirm school assignments for this home.

    Get a cash offer in 3 minutes
    Find out how much your home could sell for in as little as 3 minutes with a no-obligation cash offer.
    Estimated market value
    $862,400
    Get a cash offer in 3 minutes
    Find out how much your home could sell for in as little as 3 minutes with a no-obligation cash offer.
    Estimated market value
    $862,400