Skip main navigation
Closed
  • $165,000

    1600 N Ogden Ave, Pueblo, CO 81001

    2beds
    816sqft
    Single Family Residence
    Built in 1953
    6,534 Square Feet Lot
    $183,700 Zestimate®
    $202/sqft
    $1,188 Estimated rent

    Home value

    $183,700

    $175,000 - $193,000

    $1,188/mo

    Zestimate® history
    Loading
    Loading...

    Owner options

    List your home for rent

    $1,188/mo

    Rent Zestimate®

    Find your next renter with Zillow Rental Manager. Plus, with online applications, you can quickly screen prospective tenants – for free.

    Learn more

    $1,188/mo

    Rent Zestimate®

    Refinance and save

    $1,013/mo

    Est. payment

    Refinancing to a lower rate could help reduce your monthly payments and save thousands over the life of the loan.

    See today's rates

    $1,013/mo

    Est. payment

    Explore your selling options

    Work with a Zillow partner agent

    Leverage their expertise and Zillow's premium Showcase listings to get your home seen by more buyers.

    Get started

    List with your own agent

    Get your home in front of millions of buyers by listing it on Zillow.

    Learn how to do it

    Sell it yourself

    Take full control of how buyers see your home on Zillow by listing For Sale by Owner (FSBO).

    List your home

    What's special

    Freshly painted front fenceStorage shedAmple closet spaceAdditional covered parkingUpdated bathroomConvenient built-in storage cabinetsBedrooms offer hardwood floors
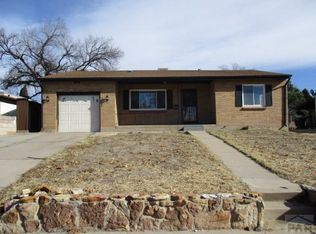
    Ranch-style home offering 2 bedrooms, 1 bathroom, and a 2-car tandem garage on 0.154-acre lot. Freshly painted front fence and mature trees out front. Inside, the living room features hardwood floors and a large picture window that fills the space with natural light. Arched openings lead to the hallway with continued hardwood flooring and convenient built-in storage cabinets. Both bedrooms offer hardwood floors, ceiling fans, ample closet space, and two windows each for great natural light. The updated bathroom includes laminate flooring, a modern vanity with solid surface countertop, updated lighting and mirror, additional storage, and a walk-in shower with built-in seating. The kitchen opens to the living room with a bar-height counter, creating a functional and connected space. Features include a stainless gas range with hood, and space for a dining table. Adjacent laundry area includes access to the patio. The enclosed back patio/porch offers additional versatile space with a gas heater, ceiling fan, sliding barn door to the garage, and an exterior door to the yard. The tandem 2-car garage features doors on both ends, allowing drive-through access to the backyard. The fully fenced backyard is a private retreat with mature trees (including plum, peach, and cherry), a storage shed and additional covered parking. Additional highlights include a furnace approx 4 yrs old, water heater approx 2 yrs old, and an evaporative cooler that works well in the summer heat.

    Zillow last checked:

    Listing updated:

    Listed by:

    Kay Ely 410-294-1479,

    The Cutting Edge Realtors

    Bought with:

    The Onyx Group

    Keller Williams Performance Realty

    Source: PAR,MLS#: 239788MLS Logo

    Facts & features

    Interior

    Bedrooms & bathrooms
    • Bedrooms: 2
    • Bathrooms: 1
    • Full bathrooms: 1
    • Main level bedrooms: 2
    Primary bedroom
    • Level: Main
    • Area: 126
    • Dimensions: 9 x 14
    Bedroom 2
    • Level: Main
    • Area: 100
    • Dimensions: 10 x 10
    Kitchen
    • Level: Main
    • Area: 99
    • Dimensions: 9 x 11
    Living room
    • Level: Main
    • Area: 180
    • Dimensions: 12 x 15
    Features
    • Walk-in Shower
    • Flooring: Hardwood
    • Basement: None
    • Has fireplace: No
    Interior area
    • Total structure area: 816
    • Total interior livable area: 816 sqft

    Property

    Parking
    • Total spaces: 2
    • Parking features: RV Access/Parking, 2 Car Garage Attached, Garage Door Opener
    • Attached garage spaces: 2
    Features
    • Patio & porch: Patio-Enclosed-Rear
    • Fencing: Wood Fence-Front,Wood Fence-Rear
    Lot
    • Size: 6,534 Square Feet
    Details
    • Parcel number: 0429227019
    • Zoning: R-1
    • Special conditions: Standard

    Construction

    Type & style
    • Home type: SingleFamily
    • Architectural style: Ranch
    • Property subtype: Single Family Residence
    Condition
    • Year built: 1953

    Community & HOA

    Community
    • Subdivision: Eastside
    Location
    • Region: Pueblo

    Financial & listing details

    • Price per square foot: $202/sqft
    • Tax assessed value: $176,783
    • Annual tax amount: $562
    • Date on market: 5/7/2026

    Price history

    DateEventPrice
    6/15/2026Sold$165,000-10.8%$202/sqft
    Source: PAR #239788 Report a problem
    5/13/2026Contingent$185,000$227/sqft
    Source: elevateMLS #3059747 Report a problem
    4/30/2026Listed for sale$185,000+189.1%$227/sqft
    Source: elevateMLS #3059747 Report a problem
    3/25/2015Sold$64,000+8.5%$78/sqft
    Source: PAR #152365 Report a problem
    12/20/2010Sold$59,000$72/sqft
    Source: Public Record Report a problem
    10/8/2010Listed for sale$59,000$72/sqft
    Source: Systems Engineering, Inc. #131846 Report a problem

    Public tax history

    YearProperty taxesTax assessment
    2025$364 -1.3%$11,050 -2.3%
    2024$369 -55.8%$11,310 -0.9%
    2023$835 -3.2%$11,410 +33%
    2022$863 +54.9%$8,580 -2.8%
    2021$557 0%$8,830 +57.1%
    2020$557 +19.8%$5,619 +9.6%
    2018$465 $5,128
    2017$465 +169%$5,128 +19.4%
    2016$173 $4,295 +12.5%
    2015$173 -57.6%$3,817 -14.8%
    2014$407 -3.9%$4,479
    2013$424 -11.5%$4,479 -3.2%
    2012$479 $4,625
    2011$479 +3%$4,625 -9.2%
    2010$465 -15.7%$5,092 -0.2%
    2009$551 -1.8%$5,100 -14.4%
    2008$561 -7.3%$5,960
    2007$606 +4.5%$5,960 -3.7%
    2006$579 +16.1%$6,190 +21.4%
    2005$499 +1.4%$5,100
    2004$492 +83.6%$5,100 -1%
    2003$268 -44.6%$5,150 -8.8%
    2002$484 +1.4%$5,650 +1.8%
    2001$477 $5,550
    Find assessor info on the county website

    Neighborhood: East Side

    Nearby schools

    GreatSchools rating
    Schools provided by the listing agent
    • District: 60

    Source: PAR. This data may not be complete. We recommend contacting the local school district to confirm school assignments for this home.

    Get pre-qualified for a loan
    At Zillow Home Loans, we can pre-qualify you in as little as 5 minutes with no impact to your credit score.

    An equal housing lender. NMLS #10287.

    Sell for more on Zillow
    Get a Zillow Showcase℠ listing at no additional cost and you could sell for .
    $183,700
    2% more
    +$3,674
    With Zillow Showcase(estimated)
    $187,374