Move-in ready and priced to create attention in Sunstone! This updated 2 bedroom, 2.5 bath two-story townhome offers approximately 1,200 sq ft, a grass-front setting, community pool access, and a location close to the heart of Chandler.
Step inside and you'll notice the upgrades buyers usually hope for but don't always find in this price range: wood-look tile flooring downstairs, recessed lighting, updated ceiling fans, a wood-burning fireplace, and a remodeled kitchen with 42-inch cabinetry, pull-out drawers, butcher block-style counters, a large sink, brass-tone hardware, and stainless Samsung appliances. French doors open to a private back patio with storage and convenient parking access.
Upstairs features two spacious bedrooms, each with its own bathroom, plus upstairs laundry wi
Sold for $310,000
Zestimate®
$310,000
1600 N SABA Street #155, Chandler, AZ 85225
2beds
1,200sqft
Townhouse
Built in 1984
884 Square Feet Lot
$310,000 Zestimate®
$258/sqft
$1,719 Estimated rent
Home value
$310,000
$285,000 - $338,000
$1,719/mo
Zestimate® history
Owner options
List your home for rent
$1,719/mo
Rent Zestimate®
Find your next renter with Zillow Rental Manager. Plus, with online applications, you can quickly screen prospective tenants – for free.
$1,719/mo
Rent Zestimate®
Refinance and save
$2,050/mo
Est. payment
Refinancing to a lower rate could help reduce your monthly payments and save thousands over the life of the loan.
$2,050/mo
Est. payment
Explore your selling options
Work with a Zillow partner agent
Leverage their expertise and Zillow's premium Showcase listings to get your home seen by more buyers.
Get startedList with your own agent
Get your home in front of millions of buyers by listing it on Zillow.
Learn how to do itSell it yourself
Take full control of how buyers see your home on Zillow by listing For Sale by Owner (FSBO).
List your homeWhat's special
Wood-burning fireplaceRemodeled kitchenUpdated ceiling fansRecessed lightingLarge sinkButcher block-style countersCommunity pool access
Zillow last checked:
Listing updated:
Listed by:
Patrick M Monahan 480-540-7900,
Citiea
Bought with:
Christina Strack, SA650605000
My Home Group Real Estate
Jason Strack, SA689744000
My Home Group Real Estate
Source: ARMLS,MLS#: 7021982
Facts & features
Interior
Bedrooms & bathrooms
- Bedrooms: 2
- Bathrooms: 3
- Full bathrooms: 2
- 1/2 bathrooms: 1
Heating
- Electric
Cooling
- Central Air, Ceiling Fan(s)
Appliances
- Included: Dryer, Washer, Refrigerator, Built-in Microwave, Dishwasher, Disposal, Electric Range, Electric Oven
- Laundry: Upper Level, Inside
Features
- Non-laminate Counter, High Speed Internet, Upstairs, Eat-in Kitchen, 3/4 Bath Master Bdrm, Laminate Counters
- Flooring: Carpet, Tile
- Has basement: No
- Number of fireplaces: 1
- Fireplace features: Wood Burning, Living Room
Interior area
- Total structure area: 1,200
- Total interior livable area: 1,200 sqft
Property
Parking
- Total spaces: 1
- Parking features: Carport
- Carport spaces: 1
Features
- Stories: 2
- Patio & porch: Patio
- Exterior features: Storage
- Spa features: None
- Fencing: Back Yard,Block
Lot
- Size: 884 Square Feet
- Features: Borders Common Area, North/South Exposure, Grass Front
Details
- Parcel number: 30238557
Construction
Type & style
- Home type: Townhouse
- Property subtype: Townhouse
- Attached to another structure: Yes
Materials
- Board & Batten Siding, Wood Frame, Painted
- Foundation: Slab
- Roof: Composition
Condition
- Year built: 1984
Utilities & green energy
- Electric: 220 Volts in Kitchen
- Sewer: Public Sewer
- Water: City Water
Community & HOA
Community
- Features: Pool, Playground
- Subdivision: SUNSTONE 2
HOA
- Has HOA: Yes
- Services included: Insurance, Maintenance Grounds, Front Yard Maint, Trash
- HOA fee: $247 monthly
- HOA name: SUNSTONE
- HOA phone: 480-345-0046
Location
- Region: Chandler
Financial & listing details
- Price per square foot: $258/sqft
- Tax assessed value: $281,500
- Annual tax amount: $689
- Date on market: 5/4/2026
- Cumulative days on market: 15 days
- Listing terms: Cash,Conventional
- Ownership: Condominium
- Electric utility on property: Yes
- Road surface type: Asphalt
Price history
| Date | Event | Price |
|---|---|---|
| 6/12/2026 | Sold | $310,000$258/sqft |
Source:  ARMLS #7021982 Report a problem ARMLS #7021982 Report a problem | ||
| 5/19/2026 | Pending sale | $310,000$258/sqft |
Source: ARMLS #7021982 Report a problem | ||
| 5/4/2026 | Listed for sale | $310,000-1.6%$258/sqft |
Source: ARMLS #7021982 Report a problem | ||
| 2/27/2026 | Listing removed | $315,000$263/sqft |
Source: ARMLS #6942969 Report a problem | ||
| 11/5/2025 | Listed for sale | $315,000+275.4%$263/sqft |
Source: ARMLS #6942969 Report a problem | ||
| 8/10/2012 | Sold | $83,900+109.7%$70/sqft |
Source: ARMLS #4797642 Report a problem | ||
| 1/24/2011 | Sold | $40,000-67.3%$33/sqft |
Source: Public Record Report a problem | ||
| 2/24/2005 | Sold | $122,500+18.9%$102/sqft |
Source: Public Record Report a problem | ||
| 4/15/2003 | Sold | $103,000+62.2%$86/sqft |
Source: Public Record Report a problem | ||
| 12/1/1995 | Sold | $63,500$53/sqft |
Source: Public Record Report a problem | ||
Public tax history
| Year | Property taxes | Tax assessment |
|---|---|---|
| 2025 | $684 +1.4% | $28,150 +3.5% |
| 2024 | $675 +2.1% | $27,210 +239.3% |
| 2023 | $661 +3% | $8,020 -51.5% |
| 2022 | $642 -4.2% | $16,550 +3.7% |
| 2021 | $670 +4% | $15,960 +16.3% |
| 2020 | $644 +3.3% | $13,720 +18.1% |
| 2019 | $624 | $11,620 +14.7% |
| 2018 | $624 +7.3% | $10,130 +15.6% |
| 2017 | $581 +7.1% | $8,760 +7.2% |
| 2016 | $543 -4.1% | $8,170 +16.5% |
| 2015 | $566 | $7,010 +23.6% |
| 2014 | -- | $5,670 +20.6% |
| 2013 | -- | $4,700 -65.9% |
| 2008 | -- | $13,800 +24.3% |
| 2007 | -- | $11,100 +39.6% |
| 2006 | -- | $7,950 |
| 2005 | -- | $7,950 +14.4% |
| 2004 | -- | $6,950 |
| 2003 | -- | $6,950 +12.1% |
| 2002 | -- | $6,200 |
Find assessor info on the county website
Neighborhood: 85225
Nearby homes
- $285,8002 bd2 ba870 sqft1600 N Saba St UNIT 151, Chandler, AZ 85225Off Market

- $1,4752 bd2 ba870 sqft1600 N Saba St UNIT 163, Chandler, AZ 85225For Rent
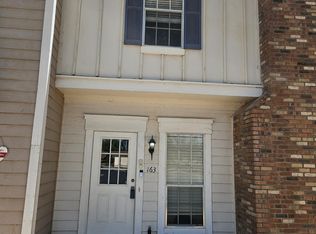
- $289,9002 bd2 ba870 sqft1600 N Saba St UNIT 164, Chandler, AZ 85225For Sale
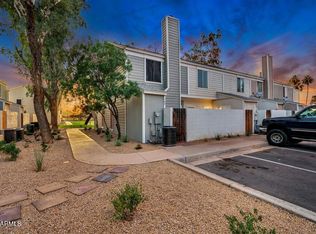
- $437,900-- bd2 ba1.8k sqft724 E Stottler Pl, Chandler, AZ 85225Off Market
- $301,9003 bd2 ba1.2k sqft1600 N Saba St UNIT 179, Chandler, AZ 85225Off Market
- $256,2002 bd2 ba870 sqft1600 N Saba St UNIT 181, Chandler, AZ 85225Off Market
- $258,3002 bd2 ba870 sqft1600 N Saba St UNIT 182, Chandler, AZ 85225Off Market
- $291,9002 bd2 ba1.2k sqft1600 N Saba St UNIT 183, Chandler, AZ 85225Off Market
Nearby schools
GreatSchools rating
- 6/10Sanborn Elementary SchoolGrades: PK-6Distance: 1.3 mi
- 6/10Chandler High SchoolGrades: 8-12Distance: 1.8 mi
- 2/10John M Andersen Junior High SchoolGrades: 6-8Distance: 2.7 mi
Schools provided by the listing agent
- Elementary: Sanborn Elementary School
- Middle: John M Andersen Jr High School
- High: Chandler High School
- District: Chandler Unified District #80
Source: ARMLS. This data may not be complete. We recommend contacting the local school district to confirm school assignments for this home.
Get a cash offer in 3 minutes
Find out how much your home could sell for in as little as 3 minutes with a no-obligation cash offer.
Estimated market value
$310,000
Get a cash offer in 3 minutes
Find out how much your home could sell for in as little as 3 minutes with a no-obligation cash offer.
Estimated market value
$310,000
- Arizona
- Maricopa County
- Chandler
- 85225
- 1600 N SABA Street Unit 155
Nearby cities
Nearby neighborhoods
Nearby zip codes
Other Chandler Topics
