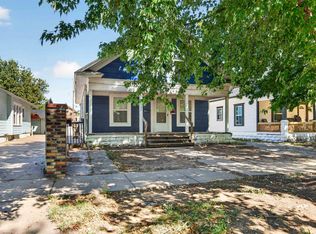
THIS PROPERTY IS SELLING AT A MULTI-PROPERTY AUCTION CONDUCTED OFF-SITE AT THE HOLIDAY INN (549 S. ROCK RD) ON APRIL 18TH AT 5:30 P.M. DOORS OPEN AT 4:30 P.M. FOR REGISTRATION OR PRE-REGISTER ONLINE. ONLINE BIDDING IS AVAILABLE THROUGH SELLER AGENT’S WEBSITE. NO MINIMUM, NO RESERVE!!! This property is selling with clear title at closing and no back taxes. Property previews available. 2-Bedroom, 1-Bath Home. This property is currently being rented for $300 a month with no security deposit. Tenant pays all the utilities. This home sits on a corner lot featuring a large covered front porch with a security light and storm door. The home also has storm windows and a covered deck. The family room has a ceiling fan, windows to let in the natural sunlight and opens up to the formal dining room. The kitchen includes the refrigerator and provides washer and dryer hookups. Off the kitchen is a sun room which has access to the outside deck. There are two bedrooms and a full bath with a tub/shower combination. There is an upper level and an unfinished basement for additional storage. Per the seller the water heater was replaced in 2015. *Buyer should verify school assignments as they are subject to change. The real estate is offered at public auction in its present, “as is where is” condition and is accepted by the buyer without any expressed or implied warranties or representations from the seller or seller’s agents. It is incumbent upon buyer to exercise buyer’s own due diligence, investigation, and evaluation of suitability of use for the real estate prior to bidding. It is buyer’s responsibility to have any and all desired inspections completed prior to bidding including, but not limited to, the following: roof; structure; termite; environmental; survey; encroachments; groundwater; flood designation; presence of lead-based paint or lead based paint hazards; presence of radon; presence of asbestos; presence of mold; electrical; appliances; heating; air conditioning; mechanical; plumbing (including water well, septic, or lagoon compliance); sex offender registry information; flight patterns, or any other desired inspection. Any information provided or to be provided by seller or seller’s agents was obtained from a variety of sources and neither seller nor seller’s agents have made any independent investigation or verification of such information and make no representation as to the accuracy or completeness of such information. Auction announcements take precedence over anything previously stated or printed. Total purchase price will include a 10% buyer’s premium ($1,500.00 minimum) added to the final bid. Earnest money is due from the high bidder at the auction in the form of cash, check, or immediately available, certified funds in the amount $3,500.
This property is not currently displayed as for sale or rent on Zillow. This may be different from what's on other websites or public sources.