Welcome to this charming 1-bedroom, 1-bath condo offering comfort, convenience, and beautiful mountain views! Inside, you'll find Saltillo flooring throughout the main living areas with cozy carpet in the bedroom, abundant natural light, and ample storage throughout the unit. The kitchen features tiled countertops, a breakfast bar, and connecting to the living space, making it perfect for everyday living or entertaining!
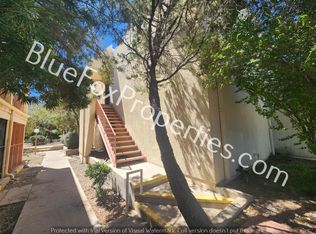
The spacious bedroom includes a walk-in closet, while the bathroom showcases a tiled shower and matching tiled countertops. Step outside to enjoy your private balcony!
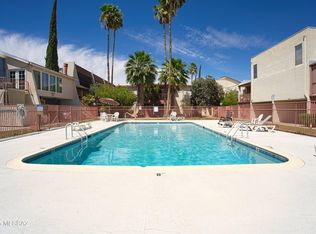
Additional features include A/C, electric to the unit, and one assigned covered parking space. Residents also enjoy access to two sparkling community pools, Laundry Facilities, and Lush landscaping!
For sale
$117,000
1600 N Wilmot Rd Unit 236, Tucson, AZ 85712
1beds
672sqft
Condominium
Built in 1973
-- sqft lot
$110,300 Zestimate®
$174/sqft
$244/mo HOA
What's special
Private balconyLush landscapingBeautiful mountain viewsAbundant natural lightBreakfast barSpacious bedroomWalk-in closet
- 53 days
- 61
- 6
Zillow last checked:
Listing updated:
Listed by:
Jeffrey M Baggin 520-372-3989,
JMD Asset Management LLC,
Sarah J Haynie 520-307-4384,
JMD Asset Management LLC
Source: MLS of Southern Arizona,MLS#: 22618863
Facts & features
Interior
Bedrooms & bathrooms
- Bedrooms: 1
- Bathrooms: 1
- Full bathrooms: 1
Heating
- Forced Air
Cooling
- Central Air, Ceiling Fan(s)
Appliances
- Included: Dishwasher, Refrigerator, Electric Range, Microwave
Features
- Walk-In Closet(s)
- Flooring: Carpet, Tile
- Number of fireplaces: 1
- Fireplace features: Wood Burning, Living Room
Interior area
- Total structure area: 672
- Total interior livable area: 672 sqft
Property
Parking
- Total spaces: 1
- Parking features: Carport
- Carport spaces: 1
Accessibility
- Accessibility features: None
Features
- Levels: One
- Stories: 1
- Entry location: 2
- Exterior features: Balcony, Courtyard
- Spa features: None
- Fencing: None
- Has view: Yes
- View description: Mountain(s), City
Lot
- Size: 435 Square Feet
- Dimensions: 39' x 37' x 22'
- Features: Decorative Gravel, Shrubs, North/South Exposure
Details
- Parcel number: 133161240
- Zoning: Tucson - C1
- Special conditions: None
Construction
Type & style
- Home type: Condo
- Architectural style: Southwestern
- Property subtype: Condominium
Materials
- Stucco, Wood Frame
- Roof: Built-Up
Condition
- Year built: 1973
Utilities & green energy
- Sewer: Sewer Connected
- Water: Public
Community & HOA
Community
- Features: Pool
- Security: Smoke Detector(s), Carbon Monoxide Detector(s), Wrought Iron Security Door
- Subdivision: Las Colinas Condominiums
HOA
- Has HOA: Yes
- Amenities included: Laundry, Pool
- Services included: Common Area Maint, Exterior Mnt of Unit, Gas, Pest Control, Roof Repair, Roof Replacement, Sewer, Street Maint, Water
- HOA fee: $244 monthly
- HOA name: Las Colinas
- HOA phone: 520-308-0040
Location
- Region: Tucson
Financial & listing details
- Price per square foot: $174/sqft
- Annual tax amount: $412
- Date on market: 8/28/2026
- Cumulative days on market: 160 days
- Listing terms: FHA,VA Loan,Conventional,Cash,USDA Loan
- Road surface type: Paved
Estimated market value
$110,300
$105,000 - $116,000
$998/mo
Price history
| Date | Event | Price |
|---|---|---|
| 8/28/2026 | Listed for sale | $117,000$174/sqft |
Source:  MLS of Southern Arizona #22618863 Report a problem MLS of Southern Arizona #22618863 Report a problem | ||
| 7/31/2026 | Listing removed | $117,000$174/sqft |
Source: MLS of Southern Arizona #22612203 Report a problem | ||
| 5/11/2026 | Listed for sale | $117,000+588.2%$174/sqft |
Source: MLS of Southern Arizona #22612203 Report a problem | ||
| 1/29/1992 | Sold | $17,000$25/sqft |
Source: MLS of Southern Arizona #9116180 Report a problem | ||
Public tax history
Tax history is unavailable.
Monthly payment
Est. payment
Payment breakdown
Explore the cost of this home by adjusting the details. Changes won't be saved.Climate risks
Neighborhood: 85712
Nearby schools
Schools provided by the listing agent
- Elementary: Hudlow
- Middle: Booth-Fickett Math/Science Magnet
- High: Palo Verde
Source: MLS of Southern Arizona. This data may not be complete. We recommend contacting the local school district to confirm school assignments for this home.
Similar homes
- $110,0002 bd2 ba866 sqft1600 N Wilmot Rd Unit 229, Tucson, AZ 85712For Sale

 MLS ID #22624084, Matthew 'Matt' E Bollinger, Realty Executives Arizona Territory. MLS of Southern Arizona
 - $114,9001 bd2 ba806 sqft1600 N Wilmot Rd Unit 327, Tucson, AZ 85712For Sale
 MLS ID #22511075, Nicole Maritato, United Real Estate Specialists. MLS of Southern Arizona
 - $103,0001 bd2 ba800 sqft1620 N Wilmot Rd S #344, Tucson, AZ 85712For Sale
 MLS ID #22624498, Tara E Quiroga, Pima Valley Realty and Property Management. MLS of Southern Arizona
 - $120,0001 bd1 ba672 sqft1600 N Wilmot Rd Unit 131, Tucson, AZ 85712For Sale
 MLS ID #22615394, Zachary R Tyler, Tierra Antigua Realty. MLS of Southern Arizona
 - $95,0001 bd1 ba672 sqft1620 N Wilmot Rd Unit D263, Tucson, AZ 85712For SaleMLS ID #22619224, Mohammad Naser, JMG. MLS of Southern Arizona
- $100,000-- bd1 ba500 sqft1600 N Wilmot Rd Unit 251, Tucson, AZ 85712For SaleMLS ID #22622684, Amy Jo Stonemetz, eXp Realty. MLS of Southern Arizona
- $119,9002 bd2 ba948 sqft836 S Langley Ave Unit 203, Tucson, AZ 85710For SaleMLS ID #22624422, Nichol D MacGregor, Century 21 Indie Realty. MLS of Southern Arizona
- $124,9902 bd2 ba919 sqft836 S Langley Ave Unit 204, Tucson, AZ 85710For SaleMLS ID #22625040, Marc E Luety II, Real Broker. MLS of Southern Arizona
- $119,9002 bd2 ba907 sqft2525 N Alvernon Way Unit E6, Tucson, AZ 85712For SaleMLS ID #22609873, Kaukaha S Watanabe, Real Broker. MLS of Southern Arizona
- $85,0001 bd1 ba500 sqft1620 N Wilmot Rd Unit D170, Tucson, AZ 85712For SaleMLS ID #22614960, Lynette Bruster, Long Realty. MLS of Southern Arizona
- $115,0001 bd1 ba610 sqft830 S Langley Ave, Tucson, AZ 85710For SaleMLS ID #22618717, Kaukaha S Watanabe, Real Broker. MLS of Southern Arizona
- $123,5002 bd2 ba919 sqft834 S Langley Ave Unit 204, Tucson, AZ 85710For SaleMLS ID #22604580, Elise Danielle Teyechea, United Real Estate Specialists. MLS of Southern Arizona
- $155,0002 bd2 ba866 sqft1620 N Wilmot Rd E #162, Tucson, AZ 85712For SaleMLS ID #22526253, Ludmilla Campbell, OMNI Homes International. MLS of Southern Arizona
- $97,5002 bd2 ba907 sqft2525 N Alvernon Way #F2, Tucson, AZ 85712For SaleMLS ID #22612468, Matt McMullen, United Real Estate Specialists. MLS of Southern Arizona
- $118,0001 bd1 ba508 sqft1745 E Glenn St APT 202, Tucson, AZ 85719For SaleMLS ID #22618705, Robert J Ziehr, OMNI Homes International. MLS of Southern Arizona
- $115,0002 bd1 ba639 sqft1810 E Blacklidge Dr APT 417, Tucson, AZ 85719For SaleMLS ID #22616473, Samantha A Frederick, Coldwell Banker Realty. MLS of Southern Arizona
- $74,500-- bd1 ba500 sqft1620 N Wilmot Rd Unit P283, Tucson, AZ 85712For SaleMLS ID #22617710, Flora Judith Carrillo, Century 21 Success Realty. MLS of Southern Arizona
- $132,9001 bd1 ba508 sqft1745 E Glenn St APT 228, Tucson, AZ 85719For SaleMLS ID #22618422, Daniel J Demers, Sell Your Home Services Inc.. MLS of Southern Arizona
