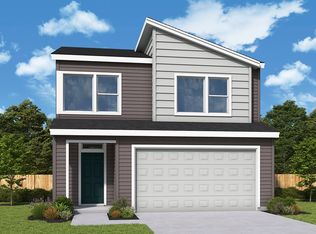
Come home to East Vancouver's newest master planned community of Harmony Heights! This community provides access to top-rated schools, wellmaintained parks and covered picnic shelter, perfect for outings and community gatherings. Step into the 2157 floor plan and discover every thoughtfulelements, designed to make this 2-story, 4 bedroom and 2.5 bath home a place you’ll want to live forever. Just beyond the covered entryway at the front of thehouse, you’ll find a functional foyer that helps capture clutter before it enters the home. With room for hooks and a coat closet, this space invites you to dropbags, jackets and shoes in their dedicated space making for smooth transitions in and out of your home. Form meets function on the first floor with a light andbright open-concept floor plan that encourages gathering and relaxing. Cook a meal in the spacious kitchen while chatting with guests congregated in thegreat room. Like the first floor, the second floor features spaces that can adapt to meet the needs of your family over time. Perfectly placed next to thebedrooms, bathrooms and the hallway linen closet, the second-floor utility closet makes laundry day a breeze. The primary suite is built to relax with noise dampening coffered ceilings, ample light and a generously sized en-suite bathroom. Featuring dual sinks and a partitioned toilet to optimize efficiency duringbusy morning routines, this bathroom includes a shower unit and a luxurious soaking tub for calming soaks. An ample walk-in closet, accessible via thebathroom, helps keep this suite organized. The Community HOA provides hassle-free living by covering front yard landscaping. Built by a highly respected builder with over 40 years of experience in the PNW, each home exemplifies quality craftsmanship and modern design. Est completion date into Oct 2026. Address not found in maps! Please use model home address! Check in at model home: 1601 NE 180th Ave. Vancouver, WA 98684
Pending
$642,043
1600 NE 181st Ave, Vancouver, WA 98684
3beds
2,159sqft
Residential, Single Family Residence
Built in 2026
-- sqft lot
$-- Zestimate®
$297/sqft
$62/mo HOA
What's special
Spacious kitchenSecond-floor utility closetAmple lightShower unitGenerously sized en-suite bathroomDual sinksNoise dampening coffered ceilings
- 63 days |
- 10 |
- 0 |
Zillow last checked:
Listing updated:
Listed by:
Lori Stoica 360-567-7597,
SEKISUI HOUSE PNW, INC.
Source: RMLS (OR),MLS#: 795472536
Facts & features
Interior
Bedrooms & bathrooms
- Bedrooms: 3
- Bathrooms: 3
- Full bathrooms: 2
- Partial bathrooms: 1
- Main level bathrooms: 1
Rooms
- Room types: Den, Laundry, Bedroom 2, Bedroom 3, Dining Room, Family Room, Kitchen, Living Room, Primary Bedroom
Primary bedroom
- Features: Bathtub, Double Sinks, Ensuite, Walkin Closet, Walkin Shower
- Level: Upper
Bedroom 2
- Features: Closet
- Level: Upper
Bedroom 3
- Features: Closet
- Level: Upper
Kitchen
- Features: Island
- Level: Main
Living room
- Features: Fireplace
- Level: Main
Heating
- Heat Pump, Fireplace(s)
Cooling
- Heat Pump
Appliances
- Included: Disposal, Free-Standing Range, Electric Water Heater
- Laundry: Laundry Room
Features
- Closet, Kitchen Island, Bathtub, Double Vanity, Walk-In Closet(s), Walkin Shower, Pantry
- Flooring: Laminate, Vinyl, Wall to Wall Carpet
- Doors: French Doors
- Windows: Triple Pane Windows, Vinyl Frames
- Basement: Crawl Space
- Number of fireplaces: 1
- Fireplace features: Electric
Interior area
- Total structure area: 2,159
- Total interior livable area: 2,159 sqft
Property
Parking
- Total spaces: 2
- Parking features: Driveway, Garage Door Opener, Attached
- Attached garage spaces: 2
- Has uncovered spaces: Yes
Accessibility
- Accessibility features: Garage On Main, Kitchen Cabinets, Walkin Shower, Accessibility
Features
- Levels: Two
- Stories: 2
- Patio & porch: Covered Patio
- Exterior features: Dog Run, Yard
Lot
- Features: Corner Lot, Level, SqFt 3000 to 4999
Details
- Parcel number: New Construction
Construction
Type & style
- Home type: SingleFamily
- Property subtype: Residential, Single Family Residence
Materials
- Cement Siding
- Roof: Composition
Condition
- Under Construction
- New construction: Yes
- Year built: 2026
Details
- Warranty included: Yes
Utilities & green energy
- Sewer: Public Sewer
- Water: Public
Community & HOA
Community
- Subdivision: Harmony Heights
HOA
- Has HOA: Yes
- Amenities included: Front Yard Landscaping, Maintenance Grounds
- HOA fee: $62 monthly
Location
- Region: Vancouver
Financial & listing details
- Price per square foot: $297/sqft
- Date on market: 4/8/2026
- Cumulative days on market: 63 days
- Listing terms: Cash,Conventional,FHA,VA Loan
- Road surface type: Paved
Estimated market value
Not available
Estimated sales range
Not available
Not available
Price history
| Date | Event | Price |
|---|---|---|
| 4/15/2026 | Pending sale | $614,960$285/sqft |
Source:  RMLS (OR) #795472536 Report a problem RMLS (OR) #795472536 Report a problem | ||
| 4/8/2026 | Listed for sale | $614,960$285/sqft |
Source: RMLS (OR) #795472536 Report a problem | ||
Public tax history
Tax history is unavailable.
Monthly payment
Est. payment
Payment breakdown
Explore the cost of this home by adjusting the details. Changes won't be saved.Climate risks
Neighborhood: Mill Plain
Nearby schools
GreatSchools rating
- 6/10Harmony Elementary SchoolGrades: PK-5Distance: 0.3 mi
- 5/10Pacific Middle SchoolGrades: 6-8Distance: 0.3 mi
- 7/10Union High SchoolGrades: 9-12Distance: 1.4 mi
Schools provided by the listing agent
- Elementary: Illahee
- Middle: Shahala
- High: Union
Source: RMLS (OR). This data may not be complete. We recommend contacting the local school district to confirm school assignments for this home.
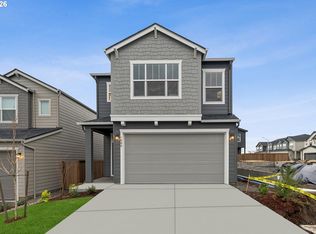
- $571,3403 bd3 ba1.8k sqft1606 NE 181st Ave, Vancouver, WA 98684Sold
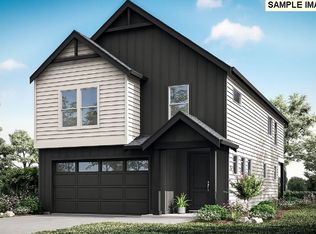
- $698,1013 bd3 ba2.1k sqft18102 NE 14th St, Vancouver, WA 98684Sold
- $606,5004 bd2 ba2.3k sqft2020 NE 181st Ave, Vancouver, WA 98684Off Market
- $617,9003 bd2 ba2.7k sqft2017 NE 181st Ave, Vancouver, WA 98684Off Market
- $595,0004 bd3 ba2.5k sqft2016 NE 181st Ave, Vancouver, WA 98684Off Market
- $644,8004 bd2 ba2.8k sqft2013 NE 181st Ave, Vancouver, WA 98684Off Market
- $625,5004 bd2 ba2.8k sqft2021 NE 181st Ave, Vancouver, WA 98684Off Market
- $580,3004 bd2 ba2.3k sqft2102 NE 181st Ave, Vancouver, WA 98684Off Market
A local agent can set up tours, give advice and negotiate with sellers.
Similar homes
- from $634,9003 bd3 ba2.2k sqftTrilliium Plan, Harmony View, Vancouver, WA 98684New Construction
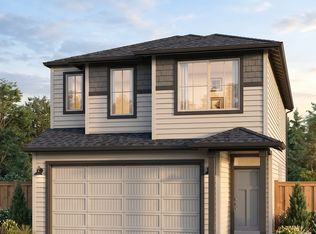 New Tradition Homes
 - from $619,9003 bd3 ba2.1k sqftLarkspur Plan, Harmony View, Vancouver, WA 98684New Construction
 New Tradition Homes
 - from $594,9003 bd3 ba1.9k sqftCamellia Plan, Harmony View, Vancouver, WA 98684New Construction
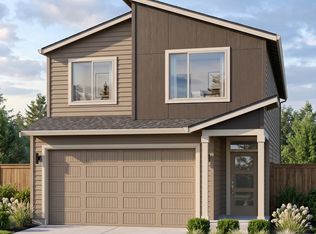 New Tradition Homes
 - from $599,9904 bd3 ba2k sqftStableford Plan, Harmony Heights - The Meadow Series, Vancouver, WA 98684New Construction
 David Weekley Homes
 - from $559,9003 bd3 ba1.6k sqftWisteria Plan, Harmony View, Vancouver, WA 98684New ConstructionNew Tradition Homes
- $601,7723 bd3 ba2k sqft1822 NE 14th St, Vancouver, WA 98684Active
 RMLS (OR)
 - from $534,9003 bd3 ba1.4k sqftSage Plan, Harmony View, Vancouver, WA 98684New ConstructionNew Tradition Homes
- $574,3633 bd3 ba1.8k sqft18201 NE 14th St, Vancouver, WA 98684ActiveRMLS (OR)
- $805,0004 bd3 ba2.8k sqft1832 NE 196th Ave, Vancouver, WA 98684ActiveRMLS (OR)
- $846,0004 bd3 ba2.8k sqft19516 NE 19th St, Vancouver, WA 98684ActiveRMLS (OR)
- from $649,0003 bd3 ba2.1k sqftTrysting Plan, Camas Meadows Crossing, Camas, WA 98607New ConstructionToll Brothers Inc.
- $666,0003 bd3 ba1.8k sqft4699 NW Camas Meadows Dr, Camas, WA 98607ActiveRMLS (OR)
- $574,9004 bd3 ba2k sqft13715 NE 107th St, Vancouver, WA 98682ActiveRMLS (OR)
- from $550,9003 bd3 ba2.4k sqftGrandview Plan, Build on Your Land - Legacy Collection (SW Washington), Vancouver, WA 98662New ConstructionNew Tradition Homes
- $552,9004 bd3 ba1.8k sqft13805 NE 107th St, Vancouver, WA 98682ActiveRMLS (OR)
- from $884,9003 bd2 ba2.3k sqftDeschutes Plan, Si Ellen Farms, Vancouver, WA 98682New ConstructionNew Tradition Homes
- $559,9003 bd3 ba2k sqft13801 NE 107th St, Vancouver, WA 98682ActiveRMLS (OR)
- $950,0004 bd3 ba2.2k sqft16715 SE 44th Proposed Cir, Vancouver, WA 98683ActiveMLS ID #238383324, Brandon Fox, Keller Williams Realty. RMLS (OR)
- $634,9954 bd3 ba2.2k sqft9283 SE Crystal Rose St, Happy Valley, OR 97086ActiveRMLS (OR)
- $699,0003 bd3 ba2.1k sqft4661 NW Camas Meadows Dr, Camas, WA 98607ActiveRMLS (OR)
