Welcome to beautiful 2-bedroom, 2.1-bath townhouse offering 1,264 square feet of comfortable living space in the heart of Oklahoma City! Renovated in 2021, this move-in-ready home combines modern updates with character and charm. Step inside to soaring ceilings, abundant natural light, and a stunning fireplace that anchors the spacious living area. The updated kitchen features granite countertops, stainless steel appliances, a stylish tile backsplash, and plenty of cabinet space. Fresh finishes throughout create a bright and inviting atmosphere. The spacious primary suite offers a private retreat with an updated en-suite bathroom, while the second bedroom provides flexibility for guests, a home office, or additional living needs. Both full bathrooms and the convenient half bath have been tastefully updated with modern fixtures and finishes.
Major improvements completed in 2021 include a new roof, new HVAC system, and extensive interior renovations, providing peace of mind for years to come. Outside, enjoy a large fenced backyard, rare for townhouse living, along with a detached 2-car garage for additional storage and parking. Conveniently located just minutes from Penn Square Mall, Classen Curve, dining, shopping, and entertainment, this home offers the perfect blend of comfort, style, and accessibility. With no HOA, you'll enjoy the freedom and flexibility that can be hard to find.
Sold for $171,000
Zestimate®
$171,000
1600 NW 46th St #E, Oklahoma City, OK 73118
2beds
1,264sqft
Townhouse
Built in 1985
7,396 Square Feet Lot
$171,000 Zestimate®
$135/sqft
$1,375 Estimated rent
Home value
$171,000
$162,000 - $180,000
$1,375/mo
Zestimate® history
Owner options
List your home for rent
$1,375/mo
Rent Zestimate®
Find your next renter with Zillow Rental Manager. Plus, with online applications, you can quickly screen prospective tenants – for free.
$1,375/mo
Rent Zestimate®
Refinance and save
$1,121/mo
Est. payment
Refinancing to a lower rate could help reduce your monthly payments and save thousands over the life of the loan.
$1,121/mo
Est. payment
Explore your selling options
Work with a Zillow partner agent
Leverage their expertise and Zillow's premium Showcase listings to get your home seen by more buyers.
Get startedList with your own agent
Get your home in front of millions of buyers by listing it on Zillow.
Learn how to do itSell it yourself
Take full control of how buyers see your home on Zillow by listing For Sale by Owner (FSBO).
List your homeWhat's special
Zillow last checked:
Listing updated:
Listed by:
Zachary Adams 405-760-6839,
SERV Realty
Bought with:
Linda Brown, 160549
Keller Williams Realty Elite
Source: MLSOK/OKCMAR as distributed by MLS GRID,MLS#: 1231975
Facts & features
Interior
Bedrooms & bathrooms
- Bedrooms: 2
- Bathrooms: 3
- Full bathrooms: 2
- 1/2 bathrooms: 1
Heating
- Has Heating (Unspecified Type)
Cooling
- Has cooling: Yes
Appliances
- Included: Dishwasher, Disposal, Free-Standing Gas Oven, Free-Standing Gas Range
Features
- Flooring: Carpet, Tile, Vinyl
- Number of fireplaces: 1
- Fireplace features: Gas Log
Interior area
- Total structure area: 1,264
- Total interior livable area: 1,264 sqft
Property
Parking
- Total spaces: 1264
- Parking features: Garage
- Garage spaces: 1264
Features
- Levels: Two
- Stories: 2
- Patio & porch: Patio
- Exterior features: Rain Gutters
- Fencing: Wood
Lot
- Size: 7,396 Square Feet
- Features: Corner Lot
Details
- Parcel number: 1600NW46thE73118
- Special conditions: None
Construction
Type & style
- Home type: Townhouse
- Architectural style: Traditional
- Property subtype: Townhouse
Materials
- Brick & Frame
- Foundation: Slab
- Roof: Composition
Condition
- Year built: 1985
Utilities & green energy
- Utilities for property: High Speed Internet, Public
Community & HOA
Location
- Region: Oklahoma City
Financial & listing details
- Price per square foot: $135/sqft
- Annual tax amount: $2,169
- Date on market: 6/4/2026
- Listing terms: Cash,Conventional,Sell FHA or VA,VA
- Electric utility on property: Yes
Price history
| Date | Event | Price |
|---|---|---|
| 7/22/2026 | Sold | $171,000-2.3%$135/sqft |
Source:  MLSOK/OKCMAR as distributed by MLS GRID #1231975 Report a problem MLSOK/OKCMAR as distributed by MLS GRID #1231975 Report a problem | ||
| 6/15/2026 | Pending sale | $175,000$138/sqft |
Source: MLSOK/OKCMAR as distributed by MLS GRID #1231975 Report a problem | ||
| 6/4/2026 | Listed for sale | $175,000$138/sqft |
Source: MLSOK/OKCMAR as distributed by MLS GRID #1231975 Report a problem | ||
Public tax history
Tax history is unavailable.
Neighborhood: Northwest 39th Street Enclave
Nearby homes
- $164,2002 bd2 ba1.2k sqft1600 NW 46th St #W, Oklahoma City, OK 73118Off Market

- $171,0002 bd3 ba1.2k sqft1600 NW 46th St, Oklahoma City, OK 73118Sold
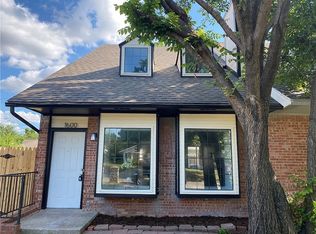
- $149,9002 bd2 ba1.2k sqft1600 NW 46th St, Oklahoma City, OK 73118Off Market
- $107,0002 bd2 ba1.2k sqft1602 NW 46th St, Oklahoma City, OK 73118Sold

- $131,0002 bd2 ba1.2k sqft1602 NW 46th St, Oklahoma City, OK 73118Off Market
- $151,0002 bd3 ba1.2k sqft1602 NW 46th St #W, Oklahoma City, OK 73118Off Market
- $107,0002 bd3 ba1.2k sqft1602 NW 46th St E, Oklahoma City, OK 73118Sold
- $124,9002 bd3 ba1.2k sqft1604 NW 46th St, Oklahoma City, OK 73118Off Market
Nearby schools
GreatSchools rating
- 4/10Monroe Elementary SchoolGrades: PK-4Distance: 1.1 mi
- 2/10John Marshall Middle SchoolGrades: 5-8Distance: 5.7 mi
- 1/10John Marshall High SchoolGrades: 9-12Distance: 5.7 mi
Schools provided by the listing agent
- Elementary: Monroe ES
- Middle: John Marshall MS
- High: John Marshall HS
Source: MLSOK/OKCMAR as distributed by MLS GRID. This data may not be complete. We recommend contacting the local school district to confirm school assignments for this home.
Get a cash offer in 3 minutes
Find out how much your home could sell for in as little as 3 minutes with a no-obligation cash offer.
Estimated market value
$171,000
Get a cash offer in 3 minutes
Find out how much your home could sell for in as little as 3 minutes with a no-obligation cash offer.
Estimated market value
$171,000
- Oklahoma
- Oklahoma County
- Oklahoma City
- 73118
- Northwest 39th Street Enclave
- 1600 NW 46th St Unit E
Nearby cities
Nearby neighborhoods
Nearby zip codes
Other Oklahoma City Topics
