Skip main navigation
Sold
  • $472,800

    1600 NW 54th Ter, Kansas City, MO 64118

    3beds
    3,448sqft
    Single Family Residence
    Built in 2007
    0.4 Acres Lot
    $472,800 Zestimate®
    $137/sqft
    $2,495 Estimated rent

    Home value

    $472,800

    $449,000 - $496,000

    $2,495/mo

    Zestimate® history
    Loading
    Loading...

    Owner options

    List your home for rent

    $2,495/mo

    Rent Zestimate®

    Find your next renter with Zillow Rental Manager. Plus, with online applications, you can quickly screen prospective tenants – for free.

    Learn more

    $2,495/mo

    Rent Zestimate®

    Refinance and save

    $3,484/mo

    Est. payment

    Refinancing to a lower rate could help reduce your monthly payments and save thousands over the life of the loan.

    See today's rates

    $3,484/mo

    Est. payment

    Explore your selling options

    Work with a Zillow partner agent

    Leverage their expertise and Zillow's premium Showcase listings to get your home seen by more buyers.

    Get started

    List with your own agent

    Get your home in front of millions of buyers by listing it on Zillow.

    Learn how to do it

    Sell it yourself

    Take full control of how buyers see your home on Zillow by listing For Sale by Owner (FSBO).

    List your home

    What's special

    Pool tableLaundry roomWalk-in closetWet barFenced in yardNew painted cabinetsNew interior

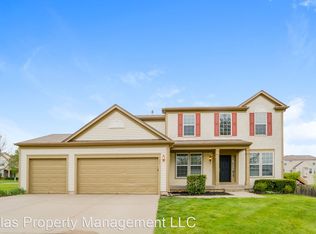
    Looking for a main floor living ranch? Look no further! This is a beautifully updated true ranch 3 beds, 3 baths and 3 car garages within the Kinsley Forest Community! Lots of new including new roof, new interior & exterior paint, new refinished wood floors and carpet throughout! All 3 bedrooms, 2 full baths and laundry room are situated on the main level. Open floor plan with formal dining room, living room with fireplace, breakfast dining and gourmet kitchen with new painted cabinets, granite countertops, new stainless steel appliances, new disposal and faucet. Master bedroom offers vaulted ceilings and spacious bath with jacuzzi tub, shower, walk-in closet, double sink vanity with new granite countertops, new faucets and lighting. Want more living space for entertainment and visiting guest? Head downstair to the finished walkout basement with 4th non-conforming bedroom, a full bath, wet bar, huge great/family room for a movie theater and a pool table. Big storage space available in the furnace room. Home sits on a huge lot with fenced in yard, wood deck and patio. Great location with easy access to highways, shopping, restaurants and more! Owner/Agent.

    This property is not currently displayed as for sale or rent on Zillow. This may be different from what's on other websites or public sources.


    Zillow last checked:

    Listing updated:

    Listed by:

    My Le 816-739-9648,

    Keller Williams KC North

    Bought with:

    Keith Viken, SP00238259

    Weichert, Realtors Welch & Com

    Source: Heartland MLS as distributed by MLS GRID,MLS#: 2442055MLS Logo

    Facts & features

    Interior

    Bedrooms & bathrooms
    • Bedrooms: 3
    • Bathrooms: 3
    • Full bathrooms: 3
    Primary bedroom
    • Features: All Carpet, Ceiling Fan(s), Walk-In Closet(s)
    • Level: First
    Bedroom 1
    • Features: All Carpet, Ceiling Fan(s)
    • Level: First
    Bedroom 2
    • Features: All Carpet, Ceiling Fan(s)
    • Level: First
    Primary bathroom
    • Features: Ceramic Tiles, Double Vanity, Granite Counters
    • Level: First
    Bathroom 1
    • Features: Ceramic Tiles, Granite Counters, Shower Over Tub
    • Level: First
    Bathroom 2
    • Features: Ceramic Tiles, Shower Over Tub
    • Level: Basement
    Breakfast room
    • Level: First
    Dining room
    • Level: First
    Kitchen
    • Features: Granite Counters, Pantry
    • Level: First
    Laundry
    • Features: Vinyl
    • Level: First
    Living room
    • Features: All Carpet, Fireplace
    • Level: First
    Other
    • Features: All Carpet, Ceiling Fan(s)
    • Level: Basement
    Recreation room
    • Features: Carpet, Ceiling Fan(s), Ceramic Tiles, Wet Bar
    • Level: Basement
    Heating
    • Natural Gas
    Cooling
    • Electric
    Appliances
    • Included: Dishwasher, Disposal, Microwave, Built-In Electric Oven, Stainless Steel Appliance(s)
    • Laundry: Main Level
    Features
    • Ceiling Fan(s), Painted Cabinets, Pantry, Smart Thermostat, Vaulted Ceiling(s), Walk-In Closet(s), Wet Bar
    • Flooring: Carpet, Ceramic Tile, Wood
    • Basement: Finished,Radon Mitigation System,Sump Pump,Walk-Out Access
    • Number of fireplaces: 1
    • Fireplace features: Living Room
    Interior area
    • Total structure area: 3,448
    • Total interior livable area: 3,448 sqft
    • Finished area above ground: 1,848
    • Finished area below ground: 1,600

    Property

    Parking
    • Total spaces: 3
    • Parking features: Attached, Garage Faces Front
    • Attached garage spaces: 3
    Features
    • Patio & porch: Deck, Patio
    • Spa features: Bath
    • Fencing: Wood
    Lot
    • Size: 0.4 Acres
    • Dimensions: 138 x 171 x 237
    Details
    • Parcel number: 13815000119.00

    Construction

    Type & style
    • Home type: SingleFamily
    • Architectural style: Contemporary
    • Property subtype: Single Family Residence
    Materials
    • Brick/Mortar
    • Roof: Composition
    Condition
    • Year built: 2007

    Utilities & green energy

    • Sewer: Public Sewer
    • Water: Public

    Community & HOA

    Community
    • Subdivision: Kinsley Forest
    HOA
    • Has HOA: Yes
    • Amenities included: Pool
    • HOA fee: $459 annually
    • HOA name: First Services Residential & Kinsley Forest Valley
    Location
    • Region: Kansas City

    Financial & listing details

    • Price per square foot: $137/sqft
    • Tax assessed value: $73,320
    • Annual tax amount: $3,943
    • Date on market: 7/13/2023
    • Listing terms: Cash,Conventional,VA Loan
    • Ownership: Private

    Price history

    DateEventPrice
    8/8/2023Sold--
    Source: Heartland MLS as distributed by MLS GRID #2442055 Report a problem
    7/18/2023Pending sale$424,900$123/sqft
    Source: Heartland MLS as distributed by MLS GRID #2442055 Report a problem
    7/13/2023Listed for sale$424,900+21.4%$123/sqft
    Source: Heartland MLS as distributed by MLS GRID #2442055 Report a problem
    6/13/2023Sold--
    Source: Heartland MLS as distributed by MLS GRID #2436599 Report a problem
    5/25/2023Contingent$349,900$101/sqft
    Source: Heartland MLS as distributed by MLS GRID #2436599 Report a problem
    5/23/2023Listed for sale$349,900+37.3%$101/sqft
    Source: Heartland MLS as distributed by MLS GRID #2436599 Report a problem
    7/18/2016Sold--
    Source: Heartland MLS as distributed by MLS GRID #45001_1989092 Report a problem
    5/18/2016Pending sale$254,900$74/sqft
    Source: RE/MAX 1st Choice #1989092 Report a problem
    5/17/2016Listed for sale$254,900$74/sqft
    Source: RE/MAX 1st Choice #1989092 Report a problem
    5/4/2016Pending sale$254,900$74/sqft
    Source: RE/MAX 1st Choice #1989092 Report a problem
    4/30/2016Listed for sale$254,900$74/sqft
    Source: RE/MAX 1st Choice #1989092 Report a problem

    Public tax history

    YearProperty taxesTax assessment
    2025$5,778 +33.9%$73,320 +36.9%
    2024$4,315 +0.9%$53,560
    2023$4,277 +8.5%$53,560 +13.5%
    2022$3,943 -0.1%$47,200
    2021$3,948 -7.5%$47,200
    2020$4,268 $47,200 +0%
    2019$4,268 +1.9%$47,196 +22.7%
    2018$4,189 +19.4%$38,460
    2017$3,507 $38,460
    2016$3,507 $38,460
    2015$3,507 +0%$38,460 +1.6%
    2014$3,506 $37,870
    2013-- $37,870 -3.7%
    2012-- $39,330
    2011-- $39,330 -1.6%
    2010-- $39,960
    2009-- $39,960 +61.9%
    2007-- $24,680 +188.7%
    2006-- $8,550
    Find assessor info on the county website

    Neighborhood: Lakeview Terrace

    Nearby schools

    GreatSchools rating
    Schools provided by the listing agent
    • Elementary: West Englewood
    • Middle: Northgate
    • High: North Kansas City

    Source: Heartland MLS as distributed by MLS GRID. This data may not be complete. We recommend contacting the local school district to confirm school assignments for this home.

    Get a cash offer in 3 minutes
    Find out how much your home could sell for in as little as 3 minutes with a no-obligation cash offer.
    Estimated market value
    $472,800
    Get a cash offer in 3 minutes
    Find out how much your home could sell for in as little as 3 minutes with a no-obligation cash offer.
    Estimated market value
    $472,800